
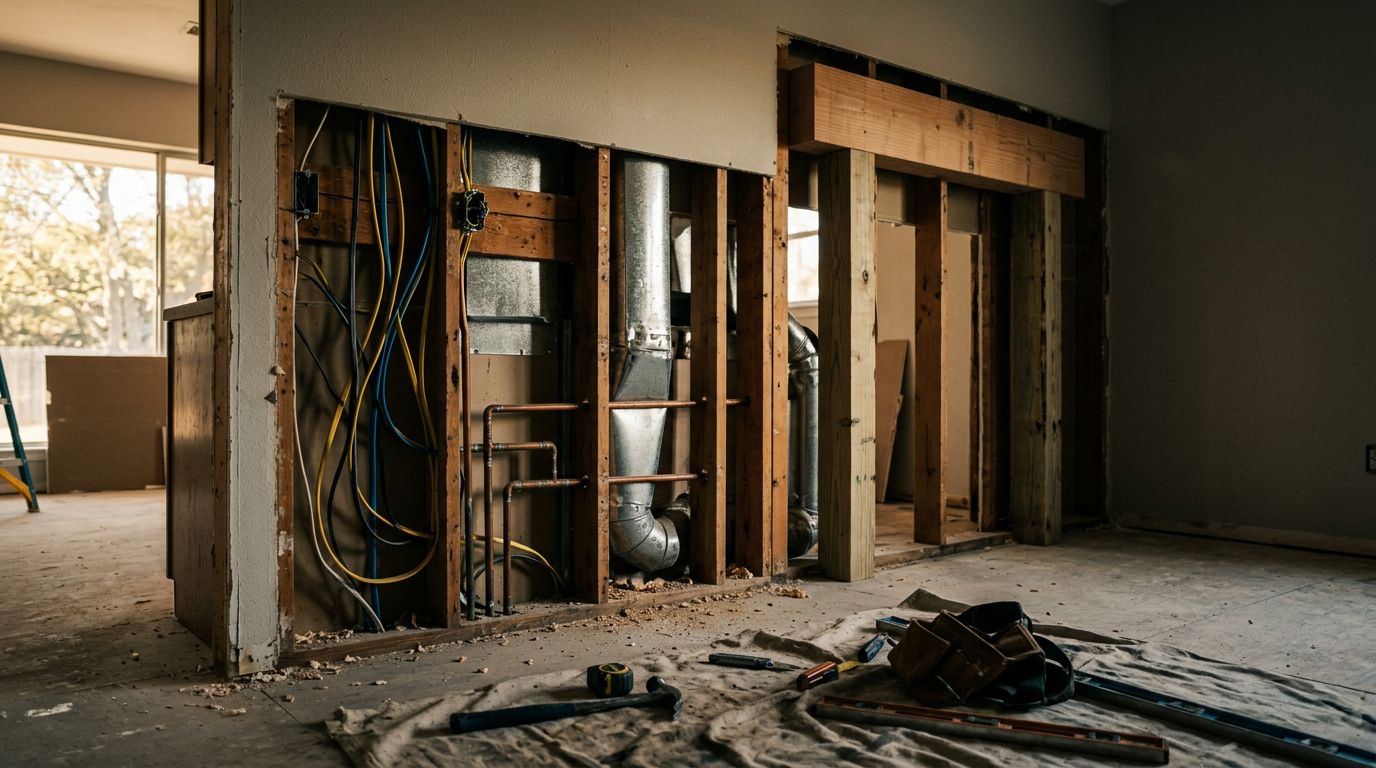
One careless cut can turn an exciting open concept remodel into a structural and budget problem. Before you remove a wall, you need to know what it supports, what runs through it, and how the new space will function.
A successful remodel depends on more than creating a larger room. You also need a safe beam design, proper permits, updated electrical work, balanced heating and cooling, and finishes that look intentional. Start with the wall, then plan the entire space around what you find.
Open Concept Remodel: Is the Wall Safe to Remove?
You can’t identify a load-bearing wall by appearance alone. A thin partition may contain plumbing, electrical wiring, or HVAC ducts. A wider wall may carry roof, ceiling, or upper-floor loads.
In many North Texas homes, you may find slab foundations, low attic spaces, post-tensioned slabs, and trusses that affect the project. Wall placement matters, but so do the direction of ceiling joists, roof framing, and supports beneath the wall.
A qualified contractor should inspect the attic, crawl space if present, and nearby framing. When the wall carries weight, a structural engineer may need to specify a beam, posts, footings, or another support method. Your contractor should also confirm whether the city requires engineered drawings or inspections.
Look for utilities before demolition
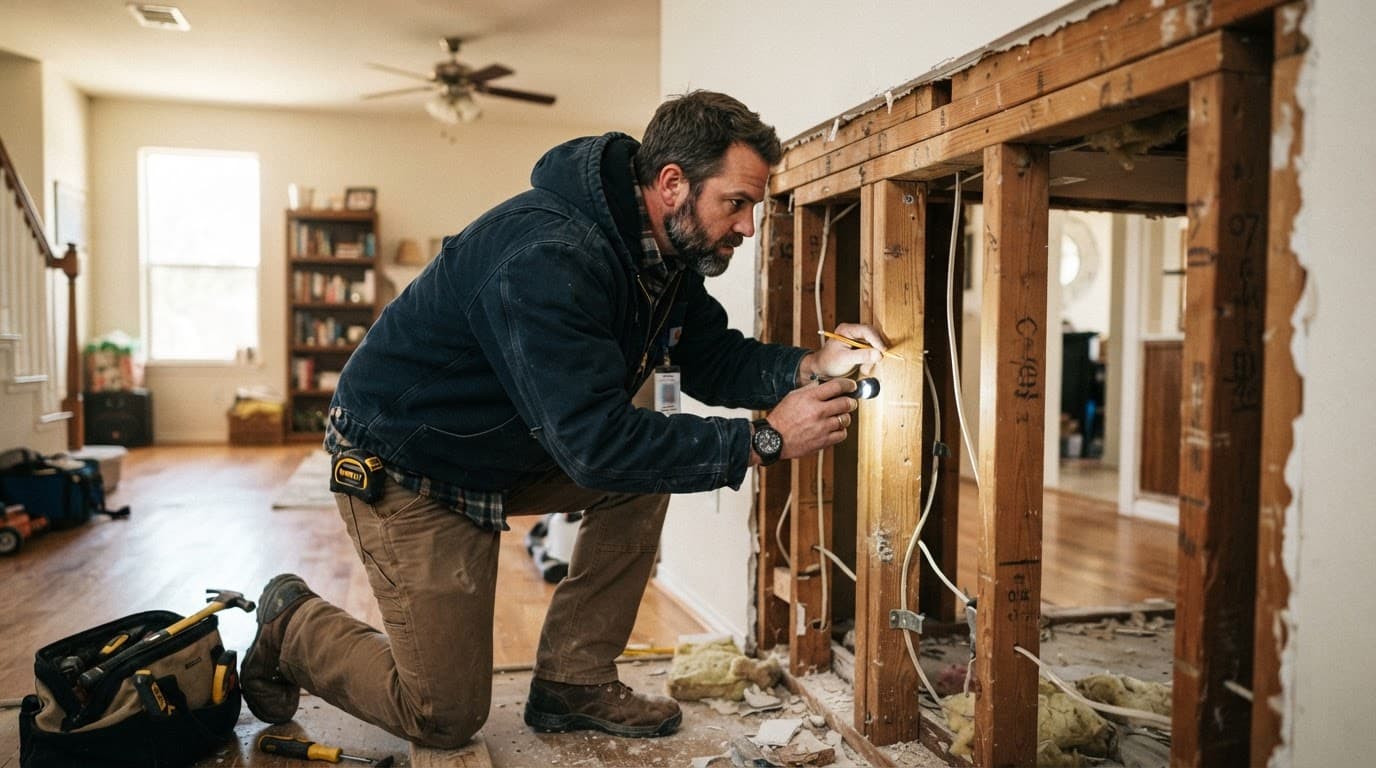
Electrical outlets and switches are obvious warning signs, but wiring can run through any wall. Plumbing lines may serve a nearby kitchen, bathroom, or laundry room. HVAC ducts and return-air pathways can also pass through framing.
Your contractor should shut off utilities, open small inspection areas, and map what sits inside the wall. That step helps prevent surprises such as a relocated gas line, damaged water pipe, or undersized electrical circuit.
Removing a wall safely means replacing its structural and functional jobs, not only taking out the studs.
Plan the New Layout Before Demolition
An open floor plan works when each area has a clear purpose. If you remove a wall without planning furniture, lighting, storage, and traffic paths, the new room can feel wide but awkward.
Start by marking the kitchen work zone, dining area, seating area, and main walking routes. Leave enough clearance around islands, appliance doors, and seating. You may also need a beam wrapped in drywall, a steel post, or a decorative column. Those elements can become part of the design instead of looking like leftovers from construction.
Lighting deserves early attention. A former wall may have held switches, sconces, or ceiling fixtures. The finished room may need recessed lights, pendant fixtures over an island, under-cabinet lighting, and new dimmer locations.
North Texas sunlight can also make a large room hot in the afternoon. Window placement, shades, insulation, and HVAC supply and return locations should be reviewed before the ceiling closes.

An open concept design also changes sound. Kitchen appliances, televisions, conversations, and hard flooring carry farther without a wall. Area rugs, upholstered furniture, ceiling treatments, and thoughtful room zoning can reduce echo while keeping the space connected.
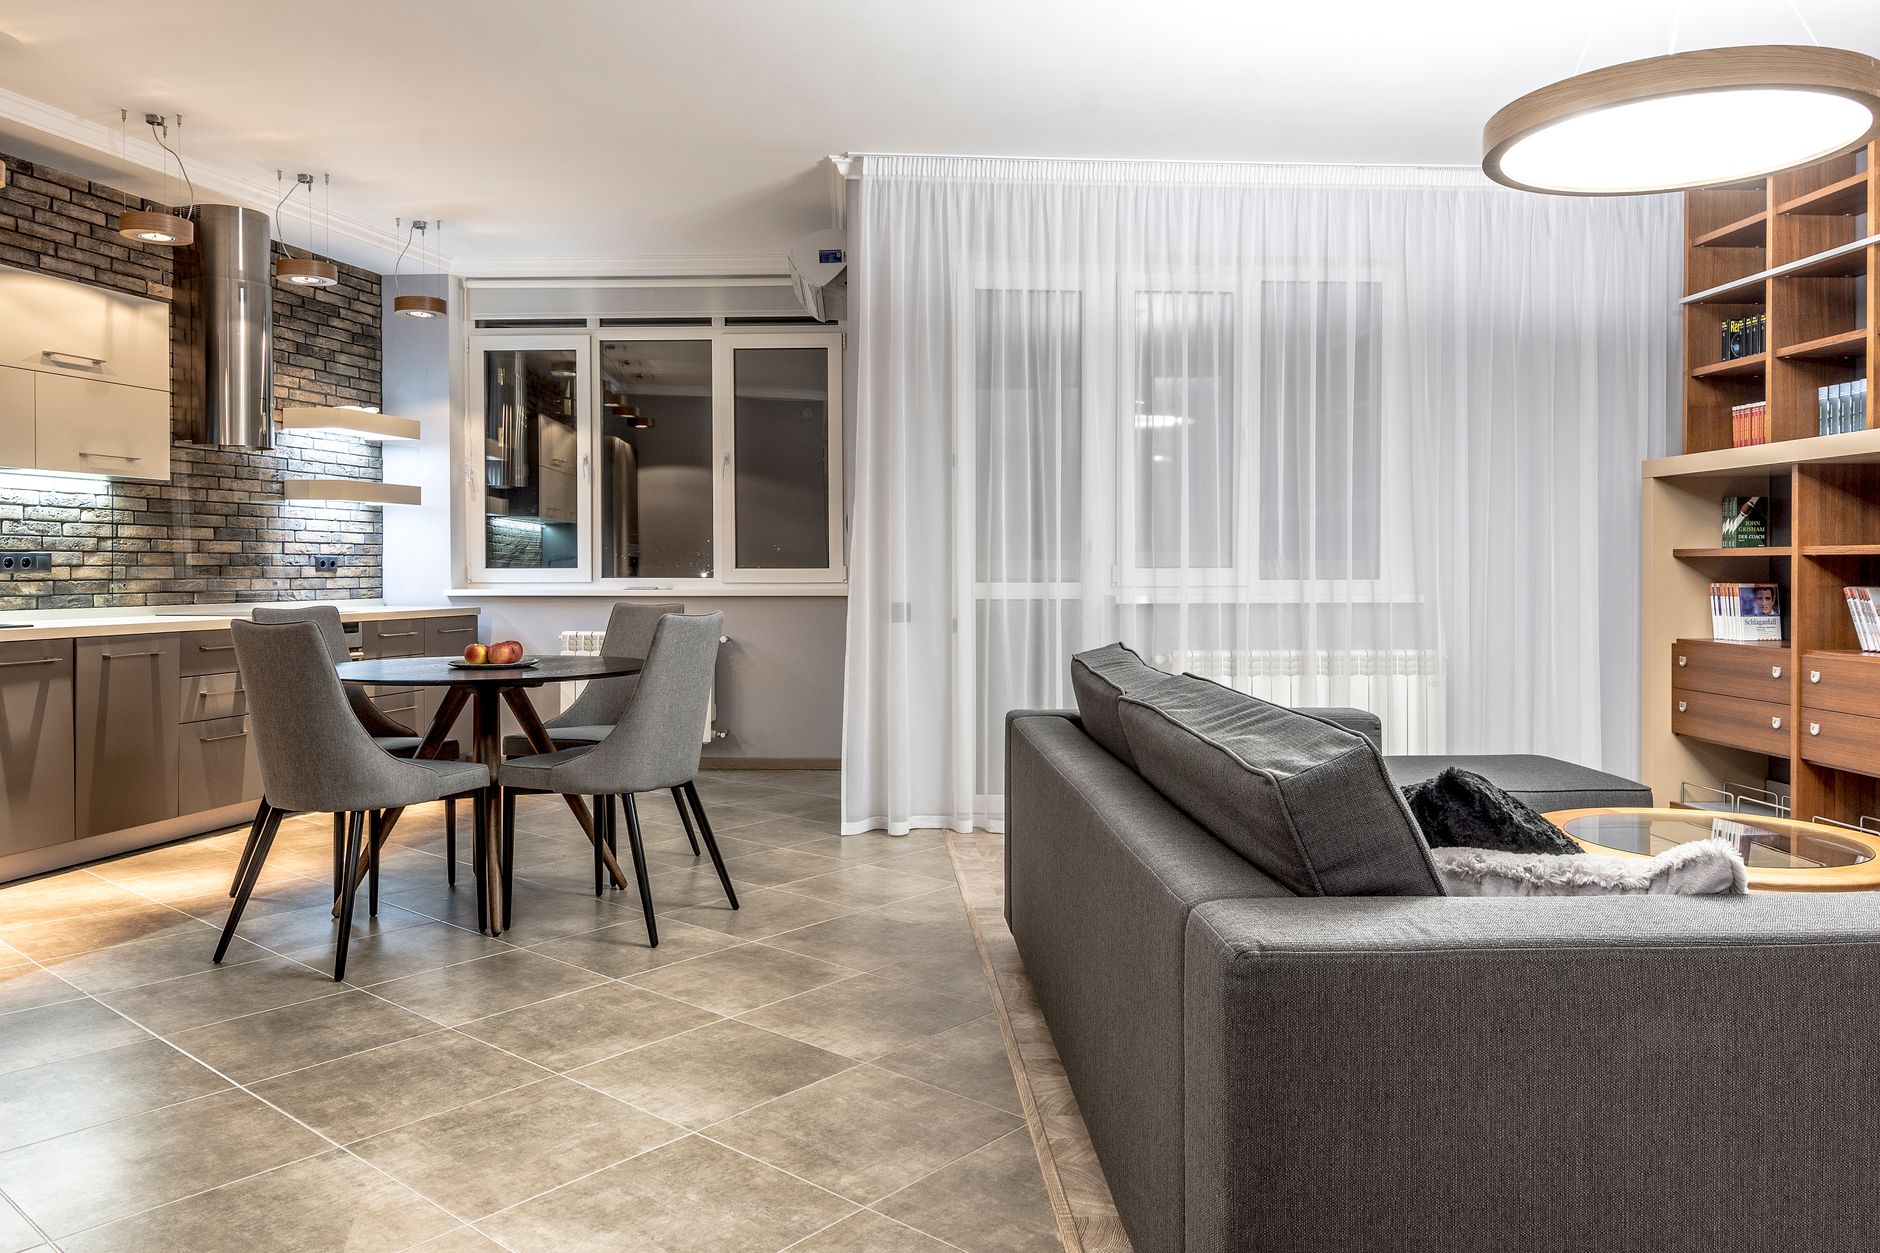
Photo by Max Vakhtbovych
North Texas Homes Need Careful Structural and Climate Planning
Your home may need more than framing work after a wall comes down. Removing a wall often exposes old flooring, uneven ceilings, patched drywall, outdated wiring, and insulation gaps. Plan those repairs before demolition begins.
North Texas weather adds another concern. Hot summers, strong sun, heavy rain, hail, and seasonal temperature swings can affect windows, exterior doors, insulation, and indoor comfort. If the remodel connects to an exterior wall, review air sealing and insulation while the framing is accessible.
Older homes may also have different construction methods than newer subdivisions. A 1960s ranch in Denton can have different wiring and framing than a 1990s home in Flower Mound or a newer property in Little Elm.
Local experience helps when you compare a Denton County contractor with a company unfamiliar with regional construction. Whether you need a Denton TX contractor, an Argyle TX contractor, a Flower Mound contractor, or a Corinth contractor, ask who will inspect the existing structure and coordinate permits.
Homeowners in Denton, Argyle, Corinth, Flower Mound, Highland Village, Lewisville, Northlake, Bartonville, Double Oak, and Copper Canyon see many of the same regional issues. Projects in Trophy Club, Roanoke, Southlake, Grapevine, Keller, Frisco, Little Elm, and Carrollton still require site-specific planning.
A reliable North Texas contractor should explain which work needs permits and inspections. Requirements can vary by city, so your contractor should confirm the process with the proper building department instead of guessing.
Budget for the Work Behind the Wall
No responsible contractor can price wall removal from a photograph. The final cost depends on the wall’s length, structural role, number of floors, foundation support, utility relocation, permit needs, and finish work.
You may need to budget for:
- Structural engineering, beam installation, posts, and new footings.
- Electrical, plumbing, gas, or HVAC relocation.
- Drywall repair, ceiling texture, trim, paint, and flooring transitions.
- Temporary supports, dust control, debris removal, and inspections.
Flooring often becomes one of the most visible finish issues. If the old wall sat on top of the flooring, the exposed strip may need matching material or a larger replacement area. Professional flooring installation can make the entire room look consistent instead of patched.
For a broad national reference, review Angi’s 2026 guide to load-bearing wall removal costs. Treat online ranges as background information, not a local quote. Your estimate should show labor, materials, permits, engineering, allowances, and exclusions.
Ask whether the proposal includes final paint, baseboards, flooring, fixture changes, and cleanup. Clear scope prevents a low initial bid from growing through avoidable change orders.
Choose One Accountable Remodeling Team
A wall removal may touch nearly every trade in the home. Hiring a separate electrician, plumber, framer, drywall crew, flooring installer, and painter can leave you responsible for coordination. A full-service home improvement contractor can manage the sequence and keep one person accountable. If you are weighing a design build team against managing separate contractors yourself, read our comparison of design build vs separate contractors before you commit.
Look for a home remodeling company that can explain its process, provide proof of licensing and insurance where required, and communicate changes in writing. Ask who handles plans, permits, material ordering, trade scheduling, inspections, and the final walkthrough.
The JBN Group is a family owned contractor in Denton that manages larger home renovation projects alongside focused home improvement services. Its residential remodeling work can include structural changes, kitchens, bathrooms, flooring, windows, and outdoor upgrades.
That broader scope can help when your wall removal connects to other work. JBN Windows can address replacement windows and professional installation. JBN Flooring can coordinate flooring installation. JBN Bathroom Remodeling can help when the wall affects a nearby bath. For covered patios, cedar patio covers, pergolas, and other outdoor living spaces, JBN Patio Covers is the appropriate specialty team.
A trusted contractor should also discuss long-term maintenance and material performance, not only the finished photos. Good planning and quality craftsmanship matter more than a rushed opening day.
If you want one team to review the structure and the larger project scope, Contact The JBN Group for a consultation.
FAQ About Removing a Wall
Can you remove any interior wall?
No. A wall may support the home or contain utilities. Have a qualified contractor inspect it before demolition.
How can you tell if a wall is load-bearing?
Wall position, joist direction, attic framing, and supports below can provide clues. Only a professional inspection can confirm the design.
Do you need a permit to remove a wall?
Many structural wall removals require permits, plans, and inspections. Confirm requirements with your city and contractor before work begins.
Will removing a wall damage my flooring?
It can. The wall may cover a flooring gap, different material, or unfinished slab. Plan for repair or wider flooring replacement.
Do you need a structural engineer?
You may need one when the wall carries weight or the beam design requires stamped plans. Your contractor can explain the project requirements.
Can a beam replace a load-bearing wall?
Often, yes, but the beam needs proper support at each end. Posts and footings may also be necessary.
What happens to electrical outlets in the wall?
An electrician can remove, relocate, or add outlets. The circuit must remain safe and meet applicable code requirements.
Will an open floor plan make my home louder?
Usually, sound travels farther without the wall. Rugs, furniture, acoustic treatments, and room zoning can reduce the effect.
Should you replace windows during the remodel?
Consider replacement windows if the project exposes adjacent walls or the room has poor comfort. Address flashing, insulation, and air sealing together.
Can bathroom remodeling be part of the same project?
Yes. If the wall affects a nearby bathroom, coordinating plumbing, electrical work, flooring, and bathroom remodeling can reduce duplicated labor.
Plan the Opening Before You Cut the Wall
A successful open concept remodel starts with evidence, not a sledgehammer. Confirm the wall’s structural role, map utilities, plan the new layout, and budget for the finishes that make the space look complete.
The right remodeling contractor will also consider North Texas heat, local permitting, sound control, and long-term durability. When you’re ready, Request Your Free Consultation or Call The JBN Group Today at 469-312-0990. Proper planning lets you create more space without sacrificing safety or comfort.