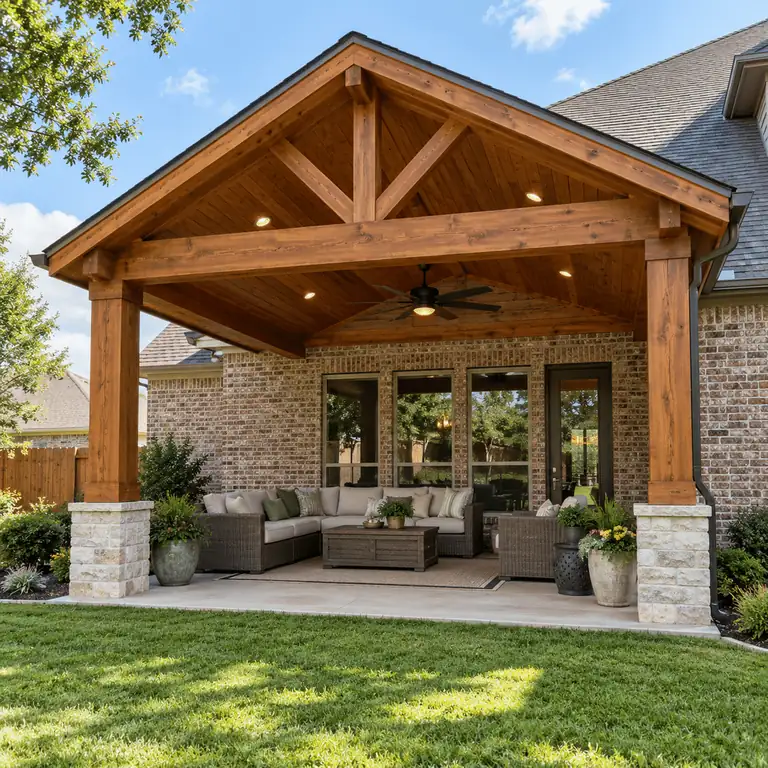
Attached Cedar Patio Covers
Roofed cedar structures tied to the home. They turn the back door into a shaded path to the yard.See patio covers →

JBN Patio Covers designs and builds custom cedar patio covers for North Texas homes. It is the outdoor-living division of The JBN Group, building since 1996. The backyard is the showroom. The division meets you at your property, so the design starts with your house, your yard, and your sun.
Every project starts with the house it sits next to. An attached cedar patio cover should look planned from both the yard and the back door. That means the roofline, door height, windows, gutters, drainage, post spots, and ceiling height all shape the design.
A freestanding cover works when the best spot is away from the house — by the pool, at the edge of the yard, or where the view is. A cedar pergola fits when you want filtered shade and an open feel. An outdoor kitchen fits best when it is planned with the cover from day one, not added later.
Roofed cedar structures tied to the home. They turn the back door into a shaded path to the yard.See patio covers →
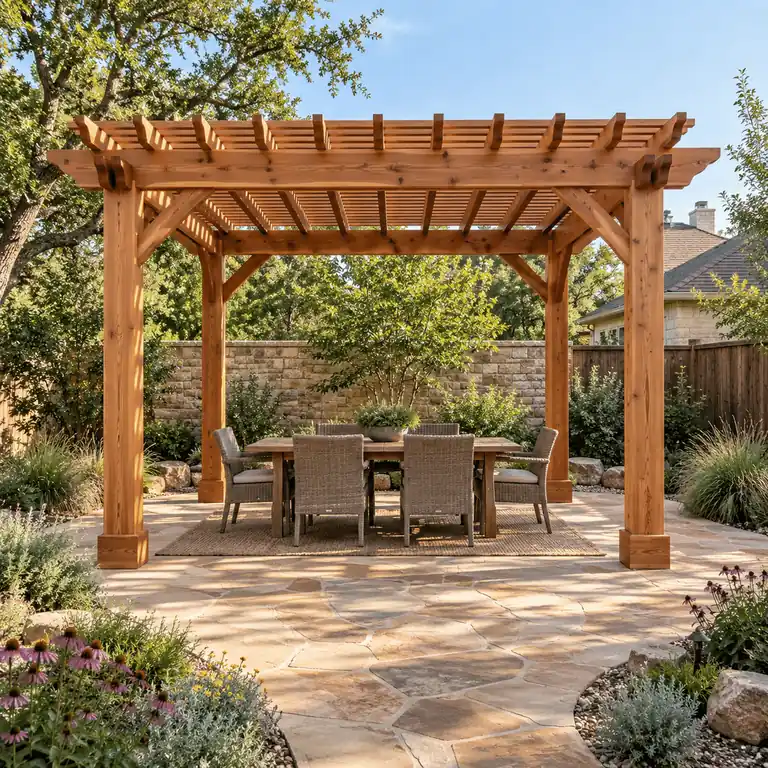
Open rafters that filter sun and mark the space. Made for patios, gardens, and pool decks.See pergolas →
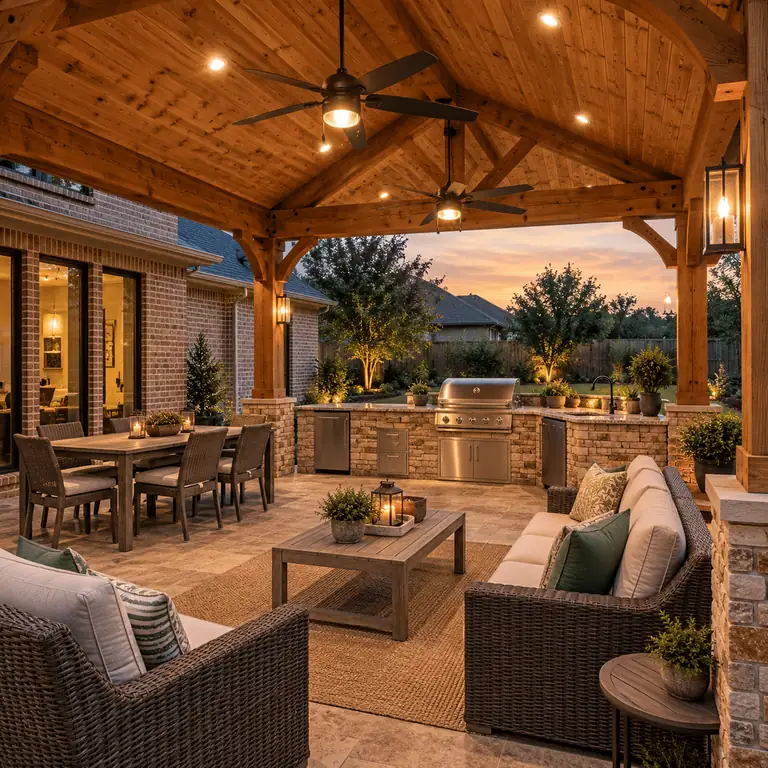
Grill, counters, storage, and dining space under one roof. Planned with the cover from the start.See outdoor kitchens →
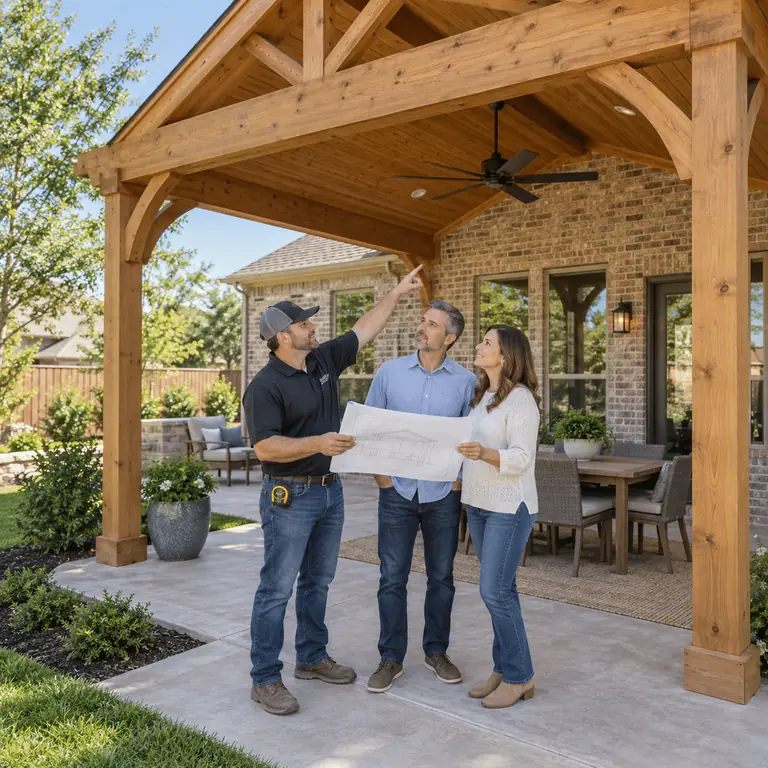
No showroom trip needed. The division comes to your home and plans around your roofline, yard, and sun.Book a visit →
See designs, project photos, service areas, and booking on the division site.
Cedar suits North Texas homes. It takes stain and finish well, so the structure looks like part of the house — not an add-on. It holds its shape in Texas heat and ages with character.
That focus is on purpose. JBN Patio Covers does not install aluminum, vinyl, or polycarbonate covers. The division builds with cedar because that is what it does best.
Four steps. No showroom visit. The division comes to you.
JBN Patio Covers serves Denton and nearby North Texas communities. The division meets homeowners at the property, because the house, yard, roofline, sun, and open space shape the design. No showroom trip is needed.
Denton · Argyle · Corinth · Flower Mound · Highland Village · Lewisville · Lake Dallas · Little Elm · Lantana · Northlake
Availability depends on the project and the property address. Check the division site for current service-area details.
Contact The JBN Group when outdoor work is only part of a bigger plan — a whole-home remodel, an addition, or a kitchen project that happens to include the backyard. One parent company, the right crew for the job.
JBN Patio Covers is the outdoor-living division of The JBN Group, a North Texas builder since 1996. These links are independent places to verify the parent company and its professional standing.









The JBN Group is the parent firm. When your job centers on one of these trades, the crew that does it daily takes the lead.
Yes. JBN Patio Covers is the outdoor-living division of The JBN Group, a North Texas builder since 1996. The division focuses only on cedar outdoor structures.
Custom cedar patio covers, both attached and freestanding. Cedar pergolas. Outdoor kitchens. Fireplaces, fire pits, and covered gathering spaces. Every project is planned around the home it sits next to.
No. The division builds with cedar only. Cedar suits North Texas homes and takes stain and finish well, so the structure looks like part of the house. That single-material focus is the point.
A patio cover has a solid roof. It gives full shade and rain cover. A pergola has open rafters. It filters the sun and marks the space while keeping the sky in view.
Yes. An outdoor kitchen works best when it is planned with the cover from the start. Grill space, counters, storage, lighting, and dining room all shape the layout. The division plans them as one project.
Denton County and nearby North Texas — including Denton, Argyle, Corinth, Flower Mound, Highland Village, Lewisville, Lake Dallas, Little Elm, Lantana, and Northlake. The team meets you at your property, so availability depends on the project and address.
Visit jbnpatiocovers.com for designs, service details, and booking. You can also call 469-312-0990 or use the quote button on this page.
You do not need a finished design before you reach out. Show the division the property. Say when the patio turns unusable. Describe how you want to use the finished space.