
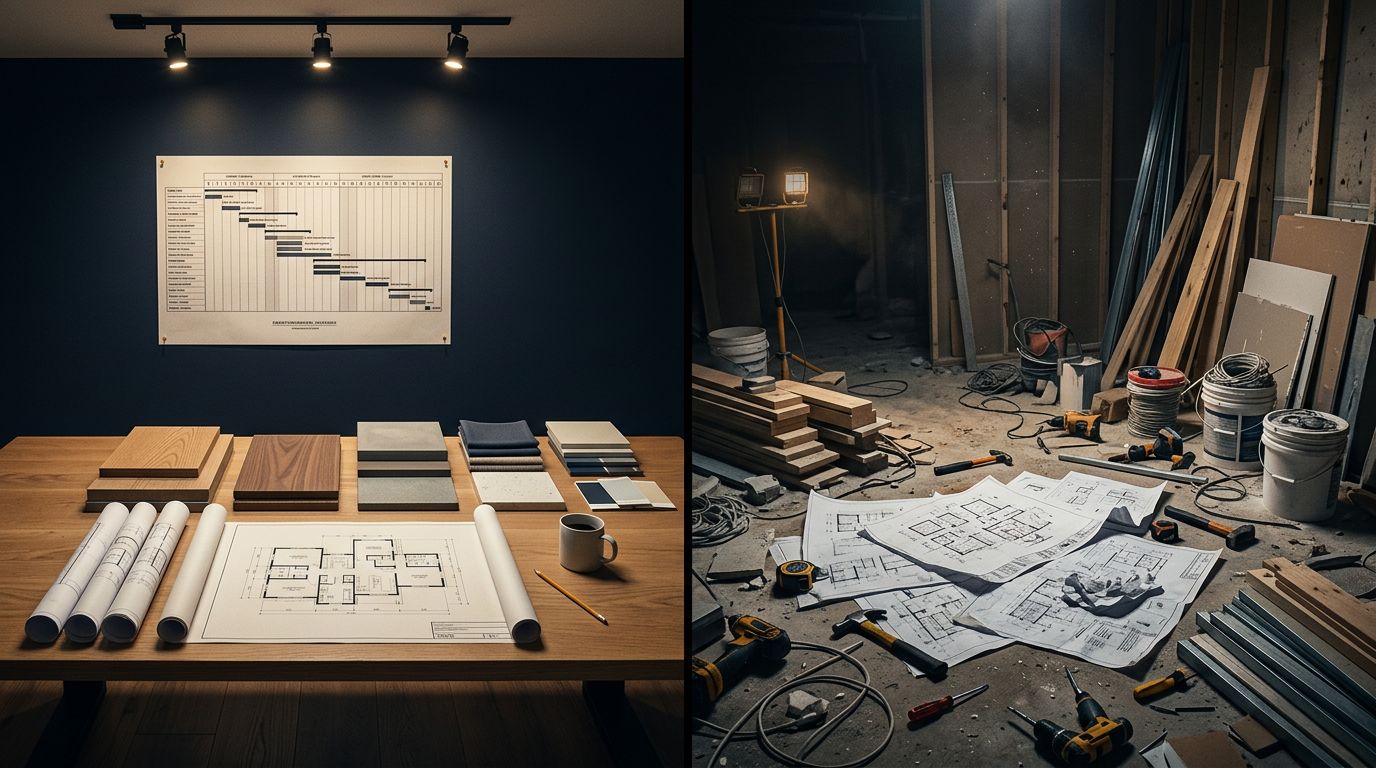
A major remodel can go off track before the first wall opens because the project structure doesn’t fit your needs. When you compare design build vs general contractor options, you’re deciding who handles design, permits, scheduling, trade coordination, budget control, and problems.
You can hire one design-build firm, contract separately with a designer and general contractor, or manage individual trades yourself. Each choice affects communication, cost, timeline, and accountability. Your home’s age, location, scope, and comfort with project management should guide the decision.
Design build vs general contractor: what you’re comparing
Design-build and traditional contracting use different responsibility structures.
With design-build, one company manages both the design and construction phases. You usually sign one primary agreement, work with one project lead, and receive a coordinated plan before construction begins. The designer and builder communicate within the same company or team.
With the traditional approach, you hire an architect or independent designer first. After the plans are complete, you select a general contractor to price and build the project. You may hold separate contracts with both parties.
A third option involves hiring separate trades yourself. You might contract directly with a flooring installer, window company, electrician, plumber, roofer, and cabinet installer. This can work for a small, clearly defined repair. It becomes difficult when several systems must connect.
For a whole-home renovation, room addition, major kitchen project, or remodel involving structural changes, the number of handoffs matters. Every handoff creates another place for a missed detail, delayed decision, or disagreement about responsibility.
The lowest initial bid doesn’t always produce the lowest final cost. A complete scope and clear ownership of mistakes matter just as much.
A quick comparison of your remodeling options
This table shows how the main project delivery methods usually differ.
| Project factor | Design-build firm | Separate designer and general contractor | Homeowner-managed trades |
|---|---|---|---|
| Primary contracts | Usually one | Usually two or more | Several |
| Design and construction communication | Internal coordination | Owner helps resolve gaps | Owner manages nearly everything |
| Budget development | Built into design and construction planning | Design and construction budgets may develop separately | Depends on each trade |
| Schedule control | One lead schedule | General contractor controls construction | Homeowner coordinates schedules |
| Design flexibility | Strong, within the firm’s team | Often broad | Varies by contractor |
| Best fit | Complex, multi-trade remodels | Owners who want separate design control | Small, limited-scope work |
The right choice depends less on labels and more on the people, contract, and scope behind the proposal.
How a design-build company handles a major remodel
A design-build firm starts by studying your goals, property, budget, and existing conditions. The team may review the foundation, electrical service, plumbing layout, roof connections, insulation, windows, drainage, and structural walls before finalizing plans.
That early review matters in North Texas homes. A project that appears to involve new flooring and cabinets may also require subfloor repairs, electrical changes, plumbing relocation, or foundation-related adjustments.
You work through design decisions before crews begin. Those decisions can include room layouts, cabinet sizes, tile selections, window styles, lighting, flooring transitions, paint colors, exterior materials, and storage needs. The builder can price these choices while the plans are still flexible.
Once construction starts, one project manager coordinates subcontractors, inspections, material deliveries, and schedule updates. If a plumber finds an unexpected condition, the project lead can bring the designer and trade together quickly.
One accountable point of contact
A major advantage of design-build is direct accountability. You don’t have to decide whether a plan problem belongs to the designer or the contractor. The design-build company owns the coordination between those roles.
That doesn’t remove every risk. Hidden water damage, outdated wiring, and structural surprises can still change a project. However, a single accountable firm can investigate the issue, explain the choices, and present a coordinated solution.

Better decisions before demolition
A strong design-build process separates design decisions from construction improvisation. You should know which materials, fixtures, and finishes are included before work begins.
Ask whether the proposal lists:
- Allowances for items you haven’t selected
- Labor and material costs for each major phase
- Permit fees and inspection responsibilities
- Structural engineering, drafting, and design fees
- Cleanup, protection, and final touch-ups
- Warranty coverage and service procedures
A professional home remodeling company won’t treat a vague estimate as a complete plan. You need enough detail to compare the proposal with another contractor’s scope.
What changes when you hire separate contractors?
The separate-contractor model can give you more control over who designs and builds your home. You might choose an independent architect for a custom addition, then interview several general contractors after receiving final plans.
This arrangement works well when you have time to review bids, understand construction documents, and participate in decisions. An independent designer may also provide a design style or specialty that a smaller design-build firm doesn’t offer.
The main challenge is coordination. If the plans don’t show enough detail, contractors may interpret them differently. If the designer specifies a product that doesn’t fit the budget or local availability, you may need to revise the plan.
You also need to understand who handles corrections. Suppose a new window opening conflicts with framing, or a bathroom layout requires a plumbing change that the drawings don’t show. Your contract should state whether the designer, general contractor, or owner pays for the additional work.
Separate trades require even more involvement
Managing individual trades yourself can reduce markup on certain tasks, but it transfers scheduling and quality control to you. You may need to coordinate demolition before plumbing, plumbing before drywall, drywall before paint, and paint before flooring.
A delay with one trade can affect everyone else. Materials may arrive at different times, and some installers won’t warranty work that another contractor altered.
For a major remodel, a qualified general contractor still coordinates the trades, even when you hire the designer separately. That middle option gives you design independence without requiring you to manage every crew.
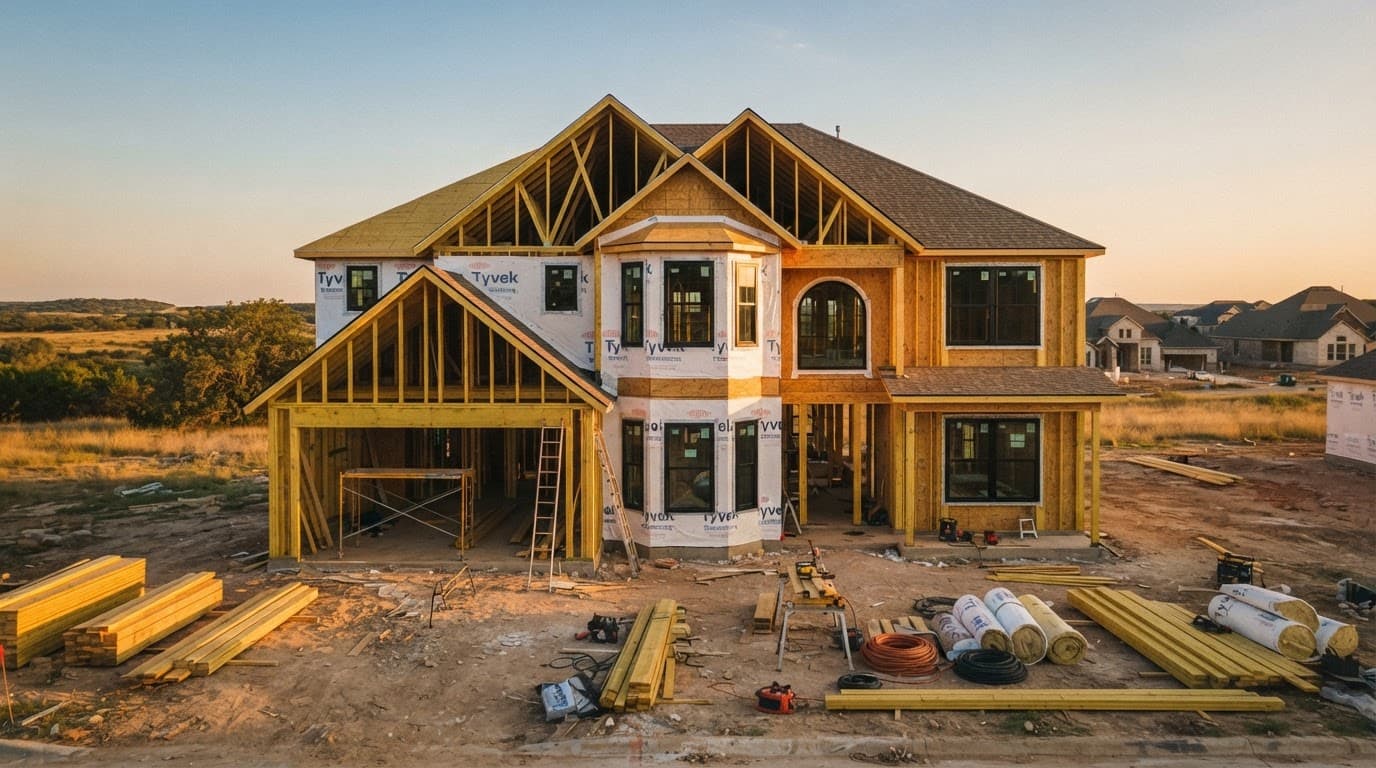
Cost, schedule, and change orders
Homeowners often ask whether design-build costs less. The honest answer is that the delivery method alone doesn’t determine the final price. Scope, material choices, site conditions, project size, and the contractor’s management all matter.
Design-build may reduce duplicate meetings, redesign, and coordination delays. However, you still need to compare design fees, contractor overhead, material allowances, permits, and warranty coverage.
A summary of Design-Build Institute of America research reports that studied design-build projects finished about 33 percent faster and had 6 percent lower cost growth than traditional delivery. Those figures aren’t a promise for your home, but they show why fewer handoffs can affect a project. You can review the design-build research summary for additional context.
Another residential comparison points out that design-build’s value often comes from better control, not an automatically lower price. The residential design-build cost comparison makes a useful distinction between the initial estimate and the final project cost.
Why schedules slip
A schedule can change when materials arrive late, inspections require corrections, or hidden conditions appear. Separate contracts can add more communication steps, especially when a plan needs revision during construction.
Design-build doesn’t guarantee a fixed completion date. Still, one lead company can make schedule adjustments faster. Ask for a written construction schedule with major milestones, decision deadlines, and procedures for weather delays.
How to compare bids fairly
Never compare only the bottom-line number. Place proposals side by side and check whether both include the same:
- Cabinet and countertop grade
- Window brand, glass package, and installation method
- Flooring material and subfloor preparation
- Plumbing fixtures and lighting
- Paint preparation and trim work
- Structural work and engineering
- Temporary protection and cleanup
A proposal with a lower price may carry larger allowances or exclude work that another contractor included. Ask what could create a change order before you sign.
North Texas conditions should shape the plan
Your location affects materials, scheduling, drainage, and exterior details. Homes in Denton County and the wider Dallas-Fort Worth area face intense summer heat, sudden storms, hail, high winds, and long periods of sun exposure.
During an exterior remodel, proper flashing and water management matter around windows, doors, rooflines, and patio structures. Replacement windows should include a clear installation scope, not only a product name. Ask who handles flashing, trim, interior drywall repairs, exterior siding or brick adjustments, and disposal.
North Texas soil also varies by location. Expansive clay can contribute to movement when moisture conditions change. A remodel may reveal cracks, sloped floors, drainage issues, or old repairs. Your contractor should document these findings and recommend an appropriate evaluation instead of covering them with new finishes.
Permit requirements vary among Denton, Argyle, Corinth, Flower Mound, Highland Village, Lewisville, Northlake, Bartonville, Double Oak, Copper Canyon, Trophy Club, Roanoke, Southlake, Grapevine, Keller, Frisco, Little Elm, and Carrollton. Your contractor should confirm the city’s requirements before work begins.
Home styles vary across the area, too. Ranch homes, brick suburban houses, modern builds, and older properties each present different challenges with roof tie-ins, window openings, electrical systems, and floor transitions.
A local North Texas contractor should understand how heat affects exterior sealants, how storms affect scheduling, and how local inspections affect the project sequence. A Denton County contractor should also know when a city, HOA, or utility review may affect your plans.
Which approach fits your project?
Design-build often fits you when:
- Your project covers several rooms or building systems.
- You want one company to manage design, permits, and construction.
- You have limited time for contractor coordination.
- You expect changes as the existing home is opened.
- You want one warranty and one main point of contact.
Separate design and construction may fit when you have a strong relationship with an architect or designer. It can also work when your plans are detailed, your project has a clear scope, and you’re comfortable reviewing two agreements.
Hiring individual trades may fit a small project such as a single-room paint job, a basic floor replacement, or a defined fixture upgrade. For major residential remodeling, the coordination burden usually outweighs the possible savings.
The phrase design build vs general contractor can make the decision sound like a contest between two job titles. In practice, you’re comparing responsibility, communication, and risk allocation.
How to vet a remodeling partner in Denton County
Start with the company’s experience on projects similar to yours. Ask for examples involving the same home age, structural scope, exterior materials, or finish level. A contractor who installs flooring may not be the right partner for an addition with foundation, framing, roofing, and mechanical work.
Confirm that the company carries appropriate insurance and uses written agreements. Ask how it handles permits, subcontractor supervision, inspections, material substitutions, punch-list work, and warranty calls.
Communication should also be concrete. Find out how often you receive updates, who answers daily questions, how decisions are documented, and what happens when work differs from the plans.
A trusted contractor will explain limits instead of promising that every issue will disappear. A family owned contractor may offer a personal relationship, but you should still verify its project management systems and trade qualifications.
The JBN Group is a Denton-based home improvement contractor that manages design, construction coordination, material sourcing, permits, and final walkthroughs for larger projects. Its services include whole-home remodeling, additions, kitchens, bathrooms, flooring, windows, roofing, and outdoor living.
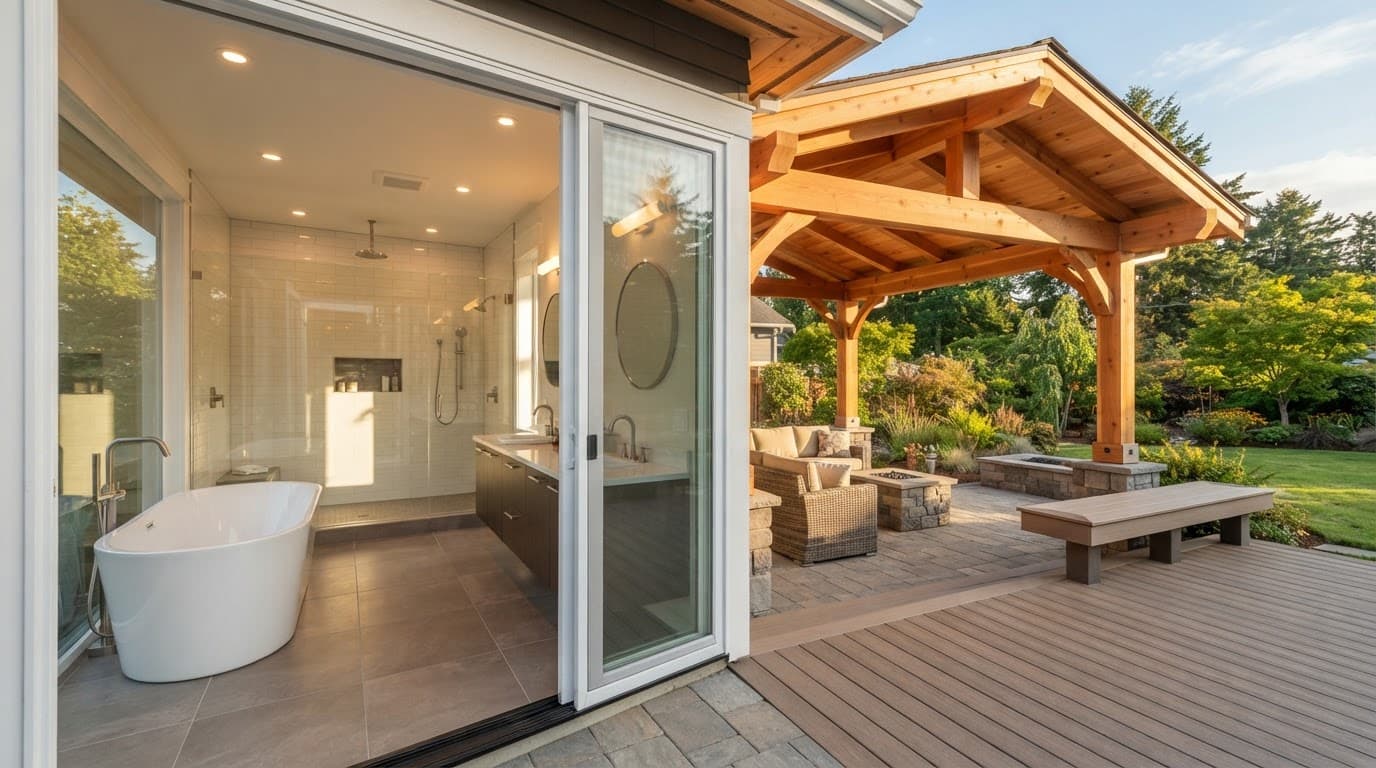
For the right scope, you can work with JBN Windows on replacement windows, JBN Flooring on flooring installation, JBN Bathroom Remodeling on bathroom remodeling, or JBN Patio Covers on cedar patio covers and pergolas. The JBN Group can also coordinate a wider home renovation when several services need to connect.
Questions to answer before signing
Before choosing a contractor, write down your priorities. Decide which spaces must be completed first, where you can compromise, and which materials you already selected.
Then request a scope that describes demolition, protection, installation, cleanup, inspections, and final corrections. Ask whether the contractor will provide a detailed schedule and a written process for change orders.
You should also discuss how you will live in the home during construction. A bathroom remodel may require temporary facilities. A whole-home project may need dust barriers, secured access, storage planning, and phased work.
Maintenance belongs in the planning conversation. Ask how to clean the flooring, reseal exterior wood, maintain patio structures, inspect window seals, and service new fixtures. Quality craftsmanship includes installation details that support long-term performance.
If you want one company to manage connected home improvement services, Contact The JBN Group to discuss your plans, property, and preferred project structure.
Conclusion
The choice between design-build and separate contractors comes down to how much coordination you want to manage and where you want responsibility to sit. Design-build gives you one accountable partner, while separate contracts can provide more independent design control when you have the time and experience to manage the gaps.
For a major North Texas remodel, compare complete scopes, not attractive starting prices. Review permits, allowances, schedules, warranty terms, communication practices, and the contractor’s experience with local homes.
A clear plan is the best protection against confusion after demolition begins. When you’re ready to review your options, Request Your Free Consultation or call Call The JBN Group Today at 469-312-0990.
Frequently Asked Questions
1. What is the difference between design-build and a general contractor?
A design-build firm manages design and construction under one coordinated process. A general contractor typically manages construction, while an architect or designer may work under a separate agreement.
2. Is design-build better for a whole-home remodel?
It often fits a whole-home remodel because several rooms, trades, and systems must connect. One lead company can coordinate design changes, permits, material orders, and construction sequencing.
3. Does design-build cost less than hiring separate contractors?
Not automatically. Design-build can reduce duplicate coordination and redesign, but the final price still depends on scope, materials, site conditions, and contract details.
4. Can you use your own architect with a design-build company?
Some design-build companies allow outside designers, while others prefer to manage design internally. Discuss this before signing because outside plans may affect pricing, scheduling, and responsibility.
5. Who pulls permits during a major remodel?
The contract should identify the party responsible for permit applications, inspections, revisions, and fees. Never assume the contractor handles permits unless the agreement says so.
6. What should a remodeling estimate include?
Look for labor, materials, allowances, demolition, disposal, permits, inspections, protection, cleanup, and warranty information. The estimate should also explain items that could create change orders.
7. Can a general contractor manage replacement windows and flooring?
Yes, a qualified general contractor can coordinate both services with other work. Ask whether the scope covers window flashing, trim repairs, subfloor preparation, transitions, and final cleanup.
8. What North Texas weather issues affect remodeling?
Summer heat, hail, high winds, and sudden storms can affect exterior work. Proper scheduling, temporary protection, flashing, drainage, and weather-resistant materials help protect the project.
9. Should you hire separate trades for a bathroom remodel?
Separate trades can work for a small, simple update. A bathroom involving plumbing relocation, electrical changes, waterproofing, tile, cabinetry, and ventilation usually benefits from coordinated project management.
10. What questions should you ask a design-build contractor?
Ask who manages the project, who pulls permits, how changes are priced, how subcontractors are supervised, what the schedule includes, and how warranty requests are handled.
11. Is a local contractor important in Denton County?
Local experience helps with city permits, HOA requirements, regional weather, common home styles, and area-specific construction conditions. You should still verify insurance, references, and contract quality.
12. Can one company build outdoor living spaces and remodel interiors?
Some full-service firms coordinate both. Ask whether the scope includes structural support, drainage, electrical service, roofing tie-ins, cedar treatment, and connections between indoor and outdoor spaces.
13. What is the best contractor for a home in Argyle or Flower Mound?
Choose a Denton TX contractor, Argyle TX contractor, or Flower Mound contractor based on relevant experience, communication, insurance, written scope, and permit knowledge rather than location alone.
14. How do you get started with The JBN Group?
Describe your goals, property, preferred timing, and budget range during an initial conversation. Request Your Free Consultation or call Call The JBN Group Today at 469-312-0990.