
Denton TX Kitchen Remodeling
A better kitchen starts with the way you use it. Tell us what feels cramped, what you wish you had room for, and how the space needs to work with the rest of your home.
Denton TX Kitchen Remodeling That Fits Your Home
Denton TX Kitchen Remodeling should make the room easier to use, not just look good in a photo. A kitchen can look beautiful and still be frustrating to use. Maybe the pantry is too far from the prep area, two people cannot pass behind the island, or the lights leave the counters in shadow. We start with those everyday problems.
During an in-home conversation, The JBN Group can look at the existing layout, the rooms beside it, and the changes you want to make. That helps shape a sensible scope before you commit to finishes.
- Better movement between cooking, cleanup, and seating
- Storage where you actually need it
- Materials chosen for daily use and upkeep

What Goes Into a Kitchen Remodel?
You may need a full layout change, or you may already have a workable footprint. We help sort out which changes make sense for your house and budget.
Layout & Islands
Think through walkways, seating, prep space, and how an island affects doors, appliances, and the next room.
Cabinets & Storage
Plan pantry space, drawers, corner access, and storage for the things you reach for every day.
Counters & Backsplashes
Compare looks and care requirements, then choose surfaces that suit cooking, cleanup, and your preferred finish.
Lighting & Outlets
Layer general and task lighting. Consider where appliances, small devices, and people actually need power.
Flooring & Transitions
Account for spills, foot traffic, and the way the kitchen floor meets nearby living areas.
Connected Remodeling
If walls or adjacent rooms are involved, plan those changes together so the kitchen works with the whole home.
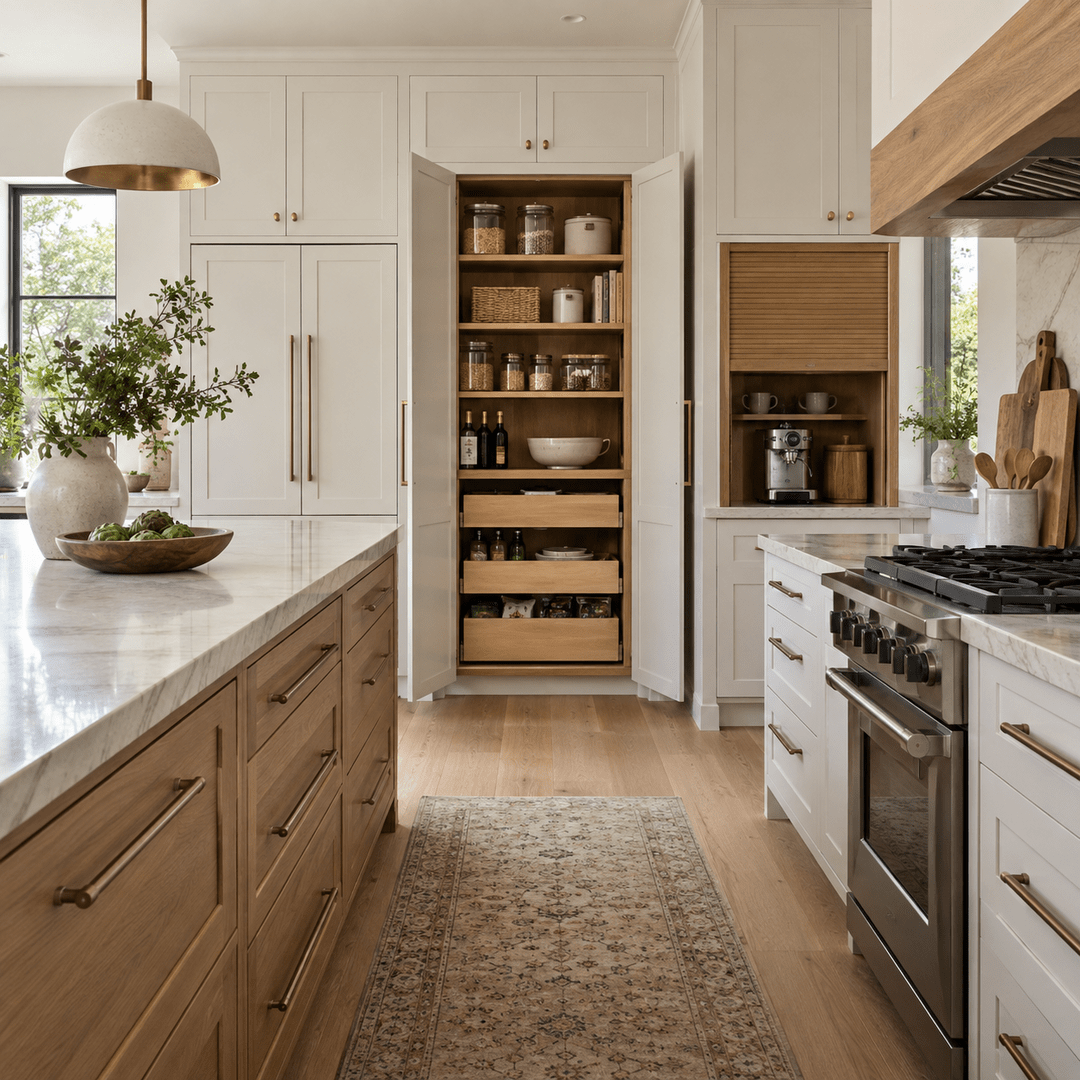
Cabinets Should Make the Kitchen Easier to Use
Before choosing a door style, take stock of what needs a home. Where will the larger pans go? Is there enough room for dry goods? Can someone unload the dishwasher without walking across the kitchen?
Those answers help guide drawer sizes, pantry placement, counter space, and cabinet organization. We can then talk through finishes that suit the house rather than picking features from a list.
Does an Island Make Sense Here?
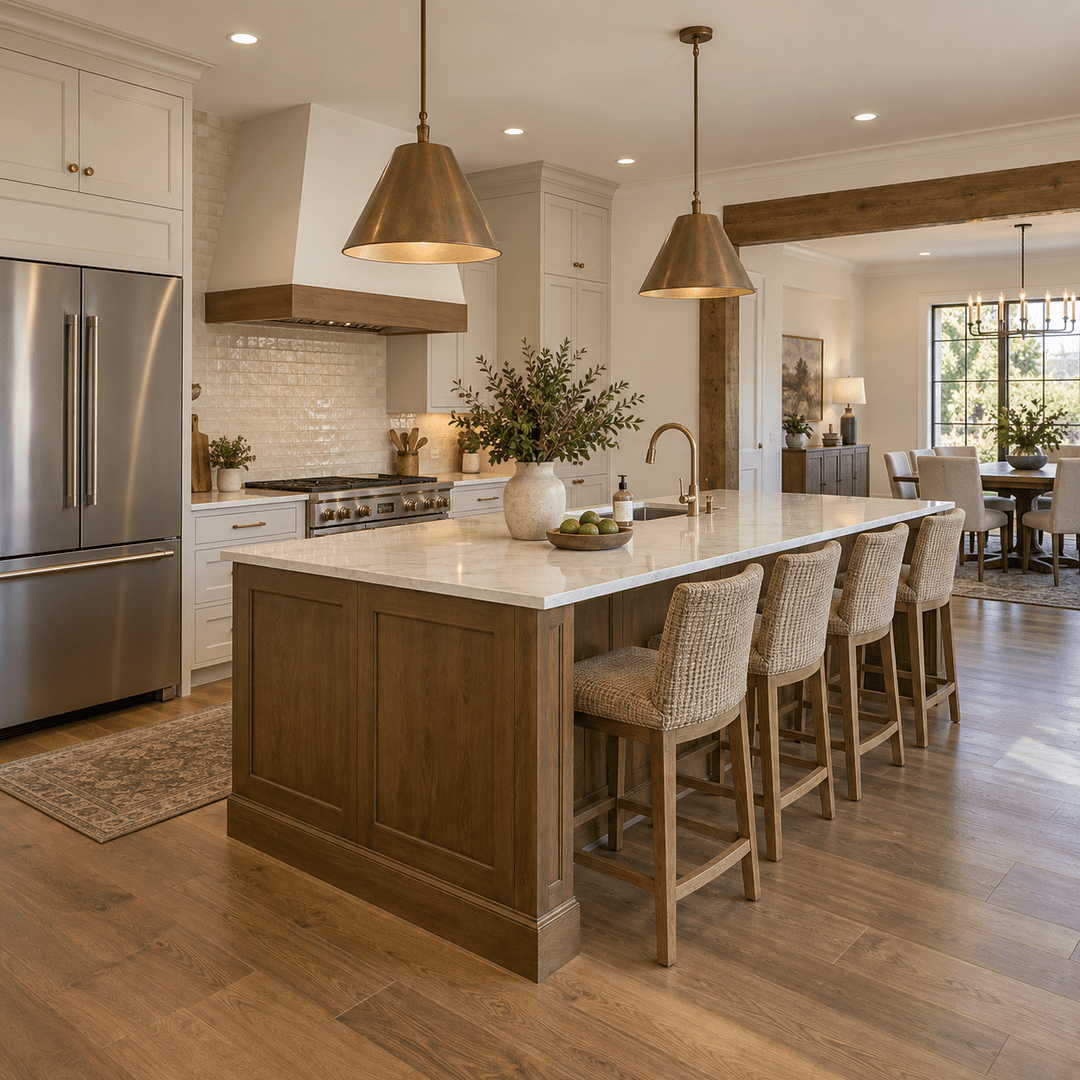
An island can add useful prep space and seating. It can also make a kitchen feel tighter if clearances are too narrow. The right answer depends on your room dimensions, appliance doors, and how people move through the space.
In some kitchens a peninsula or a better perimeter layout may do more. We will look at the actual room before suggesting a direction. For more planning ideas, see our kitchen island size guide.
How We Plan the Work
Talk through the goal
Tell us what bothers you about the current kitchen and what you want to do differently.
See the home
We meet at the property to understand the space, access, and adjoining rooms.
Define the scope
Discuss layout, materials, and work that may involve other parts of the house.
Plan the next steps
Review the proposed work and decisions before moving ahead with a project.
A Kitchen Plan for a Denton Home
Denton houses vary from older floor plans near the city center to newer homes with kitchens open to the living room. For Denton TX Kitchen Remodeling, the layout you have matters more than a trend. We meet at the property so we can see the room and talk through your goals in context.
The JBN Group is based in Denton and also works in nearby communities. If your kitchen is in Corinth, Argyle, Flower Mound, or Highland Village, call to confirm availability for your project. If your plan changes walls, plumbing, or electrical work, you can review the City of Denton residential permit information; requirements depend on the actual scope.
Denton Kitchen Remodeling FAQs
Do I have to visit a showroom?
No. We meet you at the property so we can see the existing kitchen and discuss your ideas there.
Can I keep the current kitchen layout?
Yes, if the layout already works for you. We can discuss storage, surfaces, lighting, and finishes within the existing footprint. If the layout causes daily problems, we can discuss other options.
Can a kitchen project include an adjoining room?
Yes. If your plans affect a dining or living area, we can discuss that connected work as part of the overall scope.
How much will my kitchen remodel cost?
Cost depends on the size of the space, the work involved, existing conditions, and material selections. We need to understand your project before discussing a useful estimate.
Where do you work?
We are based in Denton and work in nearby North Texas communities. Call (469) 312-0990 to confirm your address and project.
Tell Us What Your Kitchen Needs
You do not need a finished design to start. Tell us what is not working, what you want the space to do better, and what changes you are considering.