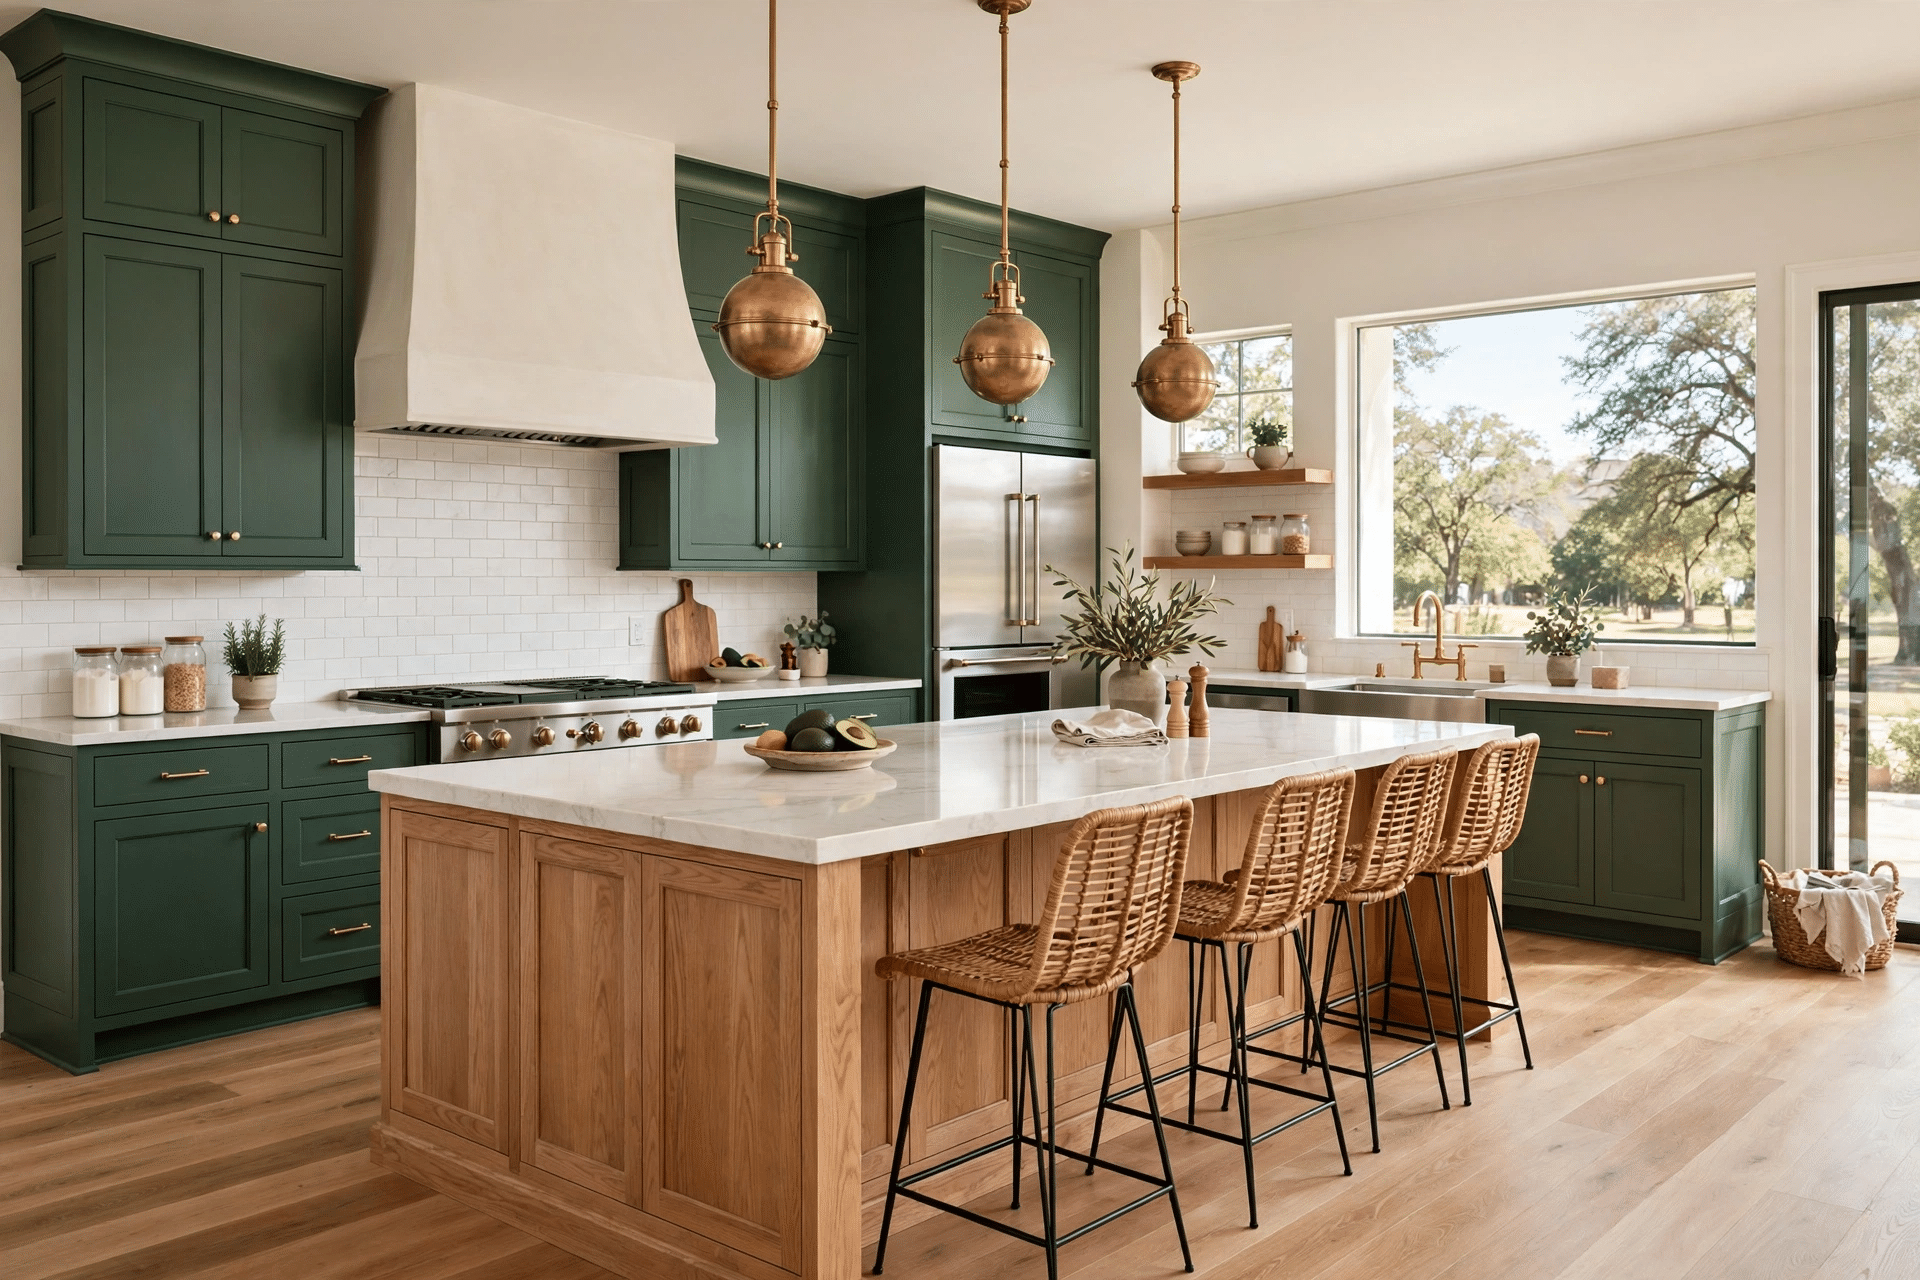
Custom Cabinets
boxes built for your exact wall lengths, with deep pot drawers, a real pantry, and soft-close doors replacing the shallow stock cabinets builders hung near the universities.

Kitchen Remodeling Denton TX is our home turf. From 1970s galley kitchens near UNT to builder kitchens at Robson Ranch, The JBN Group rebuilds the room Denton families actually live in.
Blocks around UNT and TWU are full of 1960s through 1980s homes where the kitchen was an afterthought: one counter run, no island, and a wall between the cook and everybody else.
South Denton tells a newer story, with 2000s builder kitchens near Unicorn Lake that look fine and work badly. Kitchen Remodeling Denton TX fixes both versions, layout first and finishes second.
Before construction begins, we review the existing home, proposed work, property conditions, structural considerations, and the trades involved.
Call 469-312-0990 and we will sit at your Denton kitchen table, sketch the new layout, and price it in writing
Most Denton kitchen projects start with one of four jobs. Older homes near the Square usually need all four at once.
boxes built for your exact wall lengths, with deep pot drawers, a real pantry, and soft-close doors replacing the shallow stock cabinets builders hung near the universities.
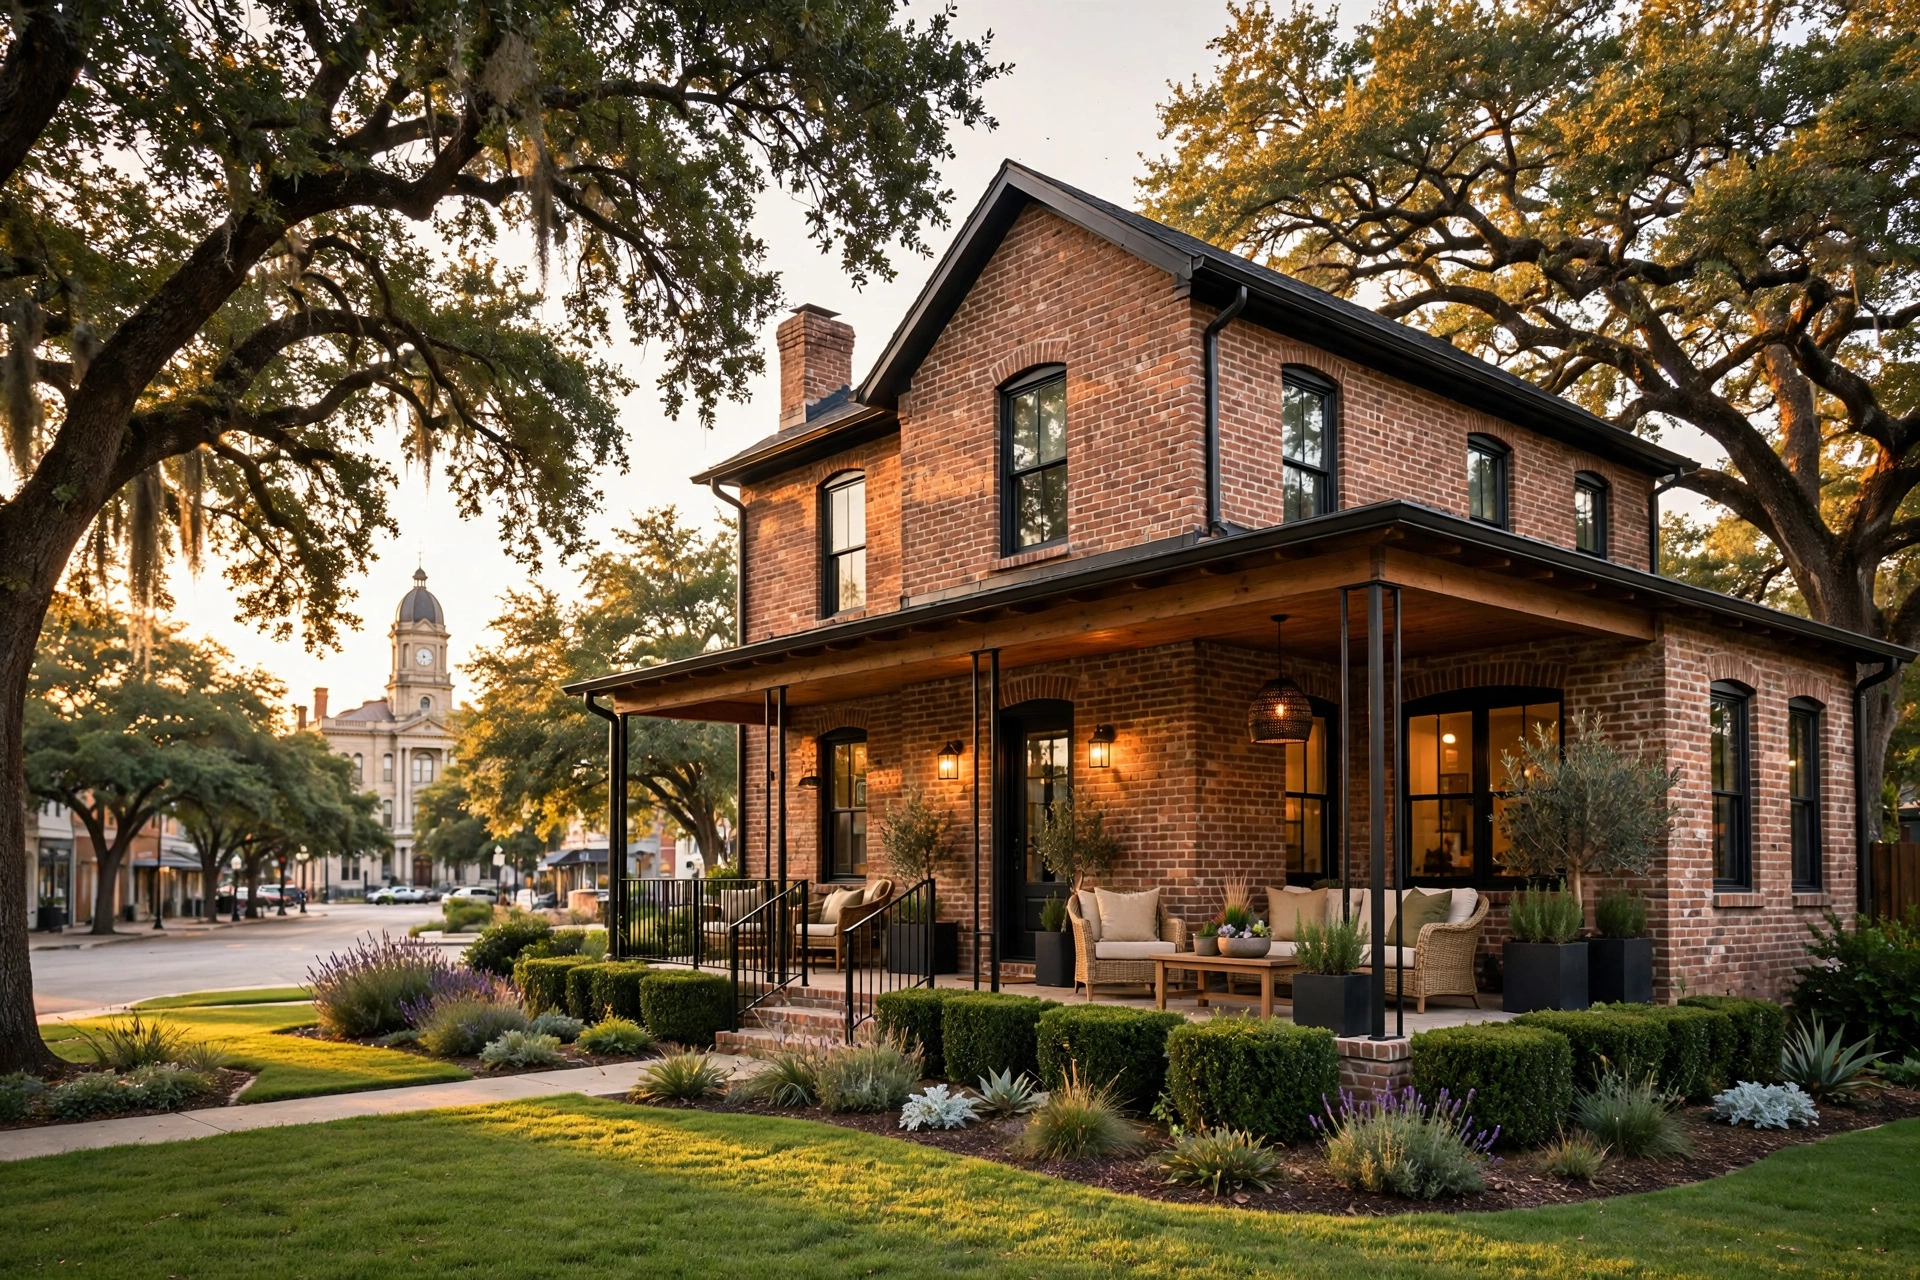
In Lewisville the kitchen usually shows the home's age first: closed-off 1980s and 90s layouts, short on storage and light. We open what the structure allows, reset cabinets, counters, and lighting, and shape the room around how your household cooks and gathers.
See our home remodeling work in Denton →
Room to grow on some of the area's larger, older lots: primary suites, second stories, bigger kitchens, home offices. We resolve roofline, foundation, and setbacks, plus Old Town or HOA constraints, before plans go final.
Bearing walls come down, additions tie in, and electrical, plumbing, and HVAC move together. These are the jobs where sequencing, not just skill, decides whether it finishes on time.
Denton kept its courthouse square and brought it back to life. Your 1978 kitchen deserves the same respect: keep the house, lose the cramped layout, the dim light, and the counters that stain when coffee spills.
North of the Square, homes along Oak and Hickory streets and around the universities carry original galley kitchens, aging wiring in the oldest houses, and plumbing that has been patched more than once.
Robson Ranch and the Unicorn Lake area ask for something different: wider clearances, better task lighting, and islands built for visiting grandkids. We plan those kitchens around how the household really moves.
Denton ISD runs the schools, from Denton High to Guyer and Ryan. I-35E, University Drive (US 380), and Loop 288 tie the neighborhoods together, and our crews work all of them weekly.
The JBN Group serves Denton and surrounding North Texas communities.
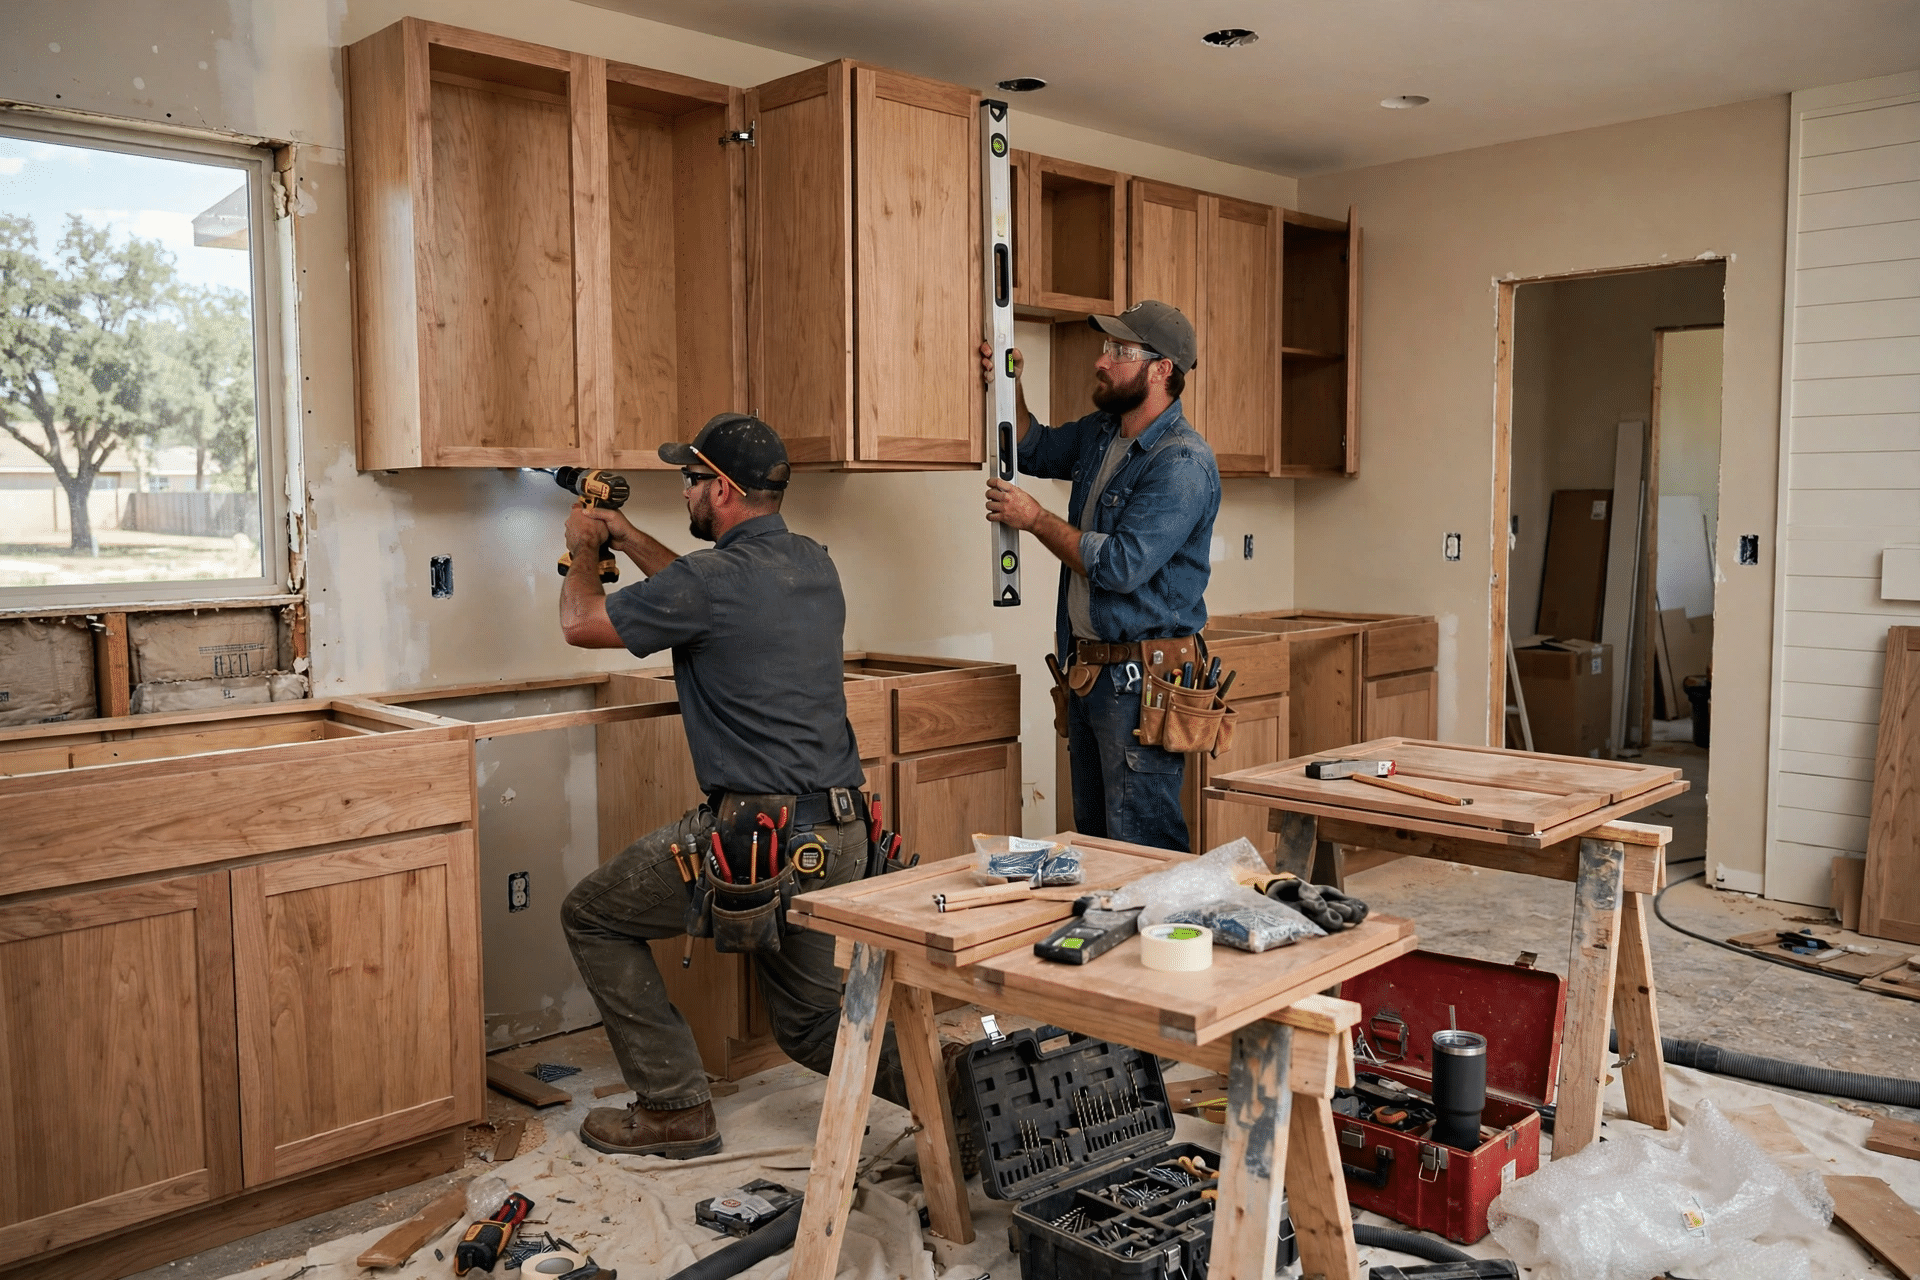
Development Services is Denton's front door for building permits, plan review, and inspections. A kitchen that changes structure or systems goes through that office, and approval can hinge on drawings showing the beam and the circuits.
Paint, cabinet refacing, and like-for-like appliance swaps generally stay outside the permit process. During your consultation we sort your exact scope into the right column, so nothing gets built before the city signs off.
The JBN Group reviews the project scope and discusses applicable permit and property requirements as part of the planning process.
Most contractors drive up I-35E to work in Denton. We start here. This city is our base, our reviews come from your neighbors, and our name rides on every kitchen we finish in it.










The JBN Group handles general contracting, whole-home remodeling, kitchen remodeling, home additions, and multi-trade renovation projects. When the project centers on a specialty service, one of our dedicated JBN divisions can handle that work.
Corinth, Argyle, Sanger, Krum, Little Elm, Lake Dallas, Hickory Creek
Denton kitchen work with us can start as low as $10,000 when the layout stays put and the updates stay focused, and it climbs from there with new cabinets, counters, and wall work. Older homes near UNT can hide wiring and plumbing costs, so we open nothing until we have looked first. Get your free quote at 469-312-0990.
Plan on five to eight weeks for a full Denton kitchen remodel once materials are on site. Cabinet delivery drives the calendar, so we order before demo starts. You get the sequence in writing, week by week, before we begin.
Inspectors sign off on the rough work behind the walls: framing changes, new circuits, moved drain and water lines, and gas work. Final inspection closes the permit once everything runs. We book each visit and meet the inspector at your door.
It can be. Sturdy boxes with a layout you like make refacing the value play: new doors, new hardware, fresh finish. But if the galley itself is the problem, refacing just polishes a cramped room, and new cabinets in a better plan win.
Denton families do it on nearly every job. We seal the kitchen off with plastic dust walls, set a microwave and coffee station in the dining room, and keep pathways swept. Dinners get simple for a few weeks, and then normal life resumes.
Yes, and in the old galley kitchens around the universities it is often the whole point. Moving drains, water, gas, and vents goes into the drawings, an engineer checks any beam the opened wall needs, and the city inspects the rough work.
We do, at your table and at the showroom. You will see door styles, counter samples, and hardware priced side by side, with honest notes on what scrubs clean and what shows every crumb. Nothing gets ordered until you approve the list.
Phone us at 469-312-0990 and describe the kitchen you have and the one you keep picturing. We visit your home, take real measurements, talk budget out loud, and leave a drawn plan with a written price. No fee, no pressure, no obligation to sign.
Think about supper in a kitchen where the cook faces the room, the counters stay clear, and every drawer opens where it should. We measure it, draw it, and build it here in Denton.
Call 469-312-0990 to schedule your consultation.