

Home Remodeling in Denton, TX
Planning home remodeling in Denton, TX? The JBN Group is a family-owned general contractor founded in 1996 and based in Denton. We help homeowners plan whole-home renovations, kitchen and living-area updates, and interior layout changes. We coordinate the trades needed for your scope, with consultations at your property by appointment.
Home remodeling in Denton can include whole-home renovation, changes to interior walls and room layouts, connected kitchen and living-area updates, flooring and finish transitions, lighting and electrical changes, storage improvements, and structural work. The JBN Group is the right starting point when the project affects multiple rooms or requires several trades to work from one coordinated plan.
Home Remodeling in Denton, TX for Connected, Multi-Room Projects
A good remodel is not a stack of unrelated product choices. It starts with the way the home works now: where people enter, where everyone gathers, which rooms feel cut off, where storage falls short, and which surfaces continue from one space to another.
That matters in Denton because the housing stock is varied. An established home near central Denton may need careful transitions between old and new construction. A later home south of Loop 288 may have enough square footage but still need a better kitchen, more useful storage, improved lighting, or a layout that fits how the family lives today.
We begin at the property. You can show us what is frustrating, what you want to preserve, and what must change. From there, we can identify which decisions belong together before finish selections take over the conversation.

Common Reasons Denton Homeowners Remodel
The finished style is personal. The underlying problems are usually practical. These are the situations where a coordinated remodeling plan is more useful than hiring separate trades one at a time.
Closed-Off Living Areas
A kitchen, dining room, or living room may feel disconnected. Opening the view can affect structure, electrical work, ceilings, flooring, cabinetry, and trim, so those decisions need to move together.
Several Dated Rooms
When finishes stop and start at every doorway, remodeling one room at a time can create more transitions. A connected plan helps flooring, paint, doors, lighting, and trim feel intentional.
Poor Storage and Circulation
More square footage is not always the answer. Reworking traffic paths, closets, cabinets, entries, and unused corners can make the existing home work harder.
Structural Layout Changes
Removing or adding walls requires more than demolition. The scope may involve structural review, framing, mechanical systems, permits, and repairs to every adjoining surface.
Kitchen and Living Connections
A complete kitchen renovation often reaches beyond the cabinets. Islands, walkways, dining space, lighting, flooring, and nearby living areas must work as one composition.
Long-Term Home Updates
Some homeowners want the house to support the next stage of life. Wider paths, better lighting, easier storage, useful first-floor spaces, and fewer daily obstacles can be considered early.
Layout Changes Need More Than a Design Picture
A photograph can explain the look you like, but it cannot show what is inside your walls. Before a large opening is created or a room is reconfigured, the existing structure and the systems passing through that area have to be considered.
That can include framing, electrical circuits, plumbing, HVAC routes, ceiling changes, floor repairs, and the way new work meets the surrounding rooms. No website can tell you whether a wall in your home is load-bearing. That determination begins with the actual property and may require drawings or engineering based on the proposed scope.
- Review how the affected rooms connect
- Identify visible structural and system questions
- Plan repairs to ceilings, walls, floors, and trim
- Confirm permitting and documentation needs for the scope
- Keep design choices aligned with buildable conditions
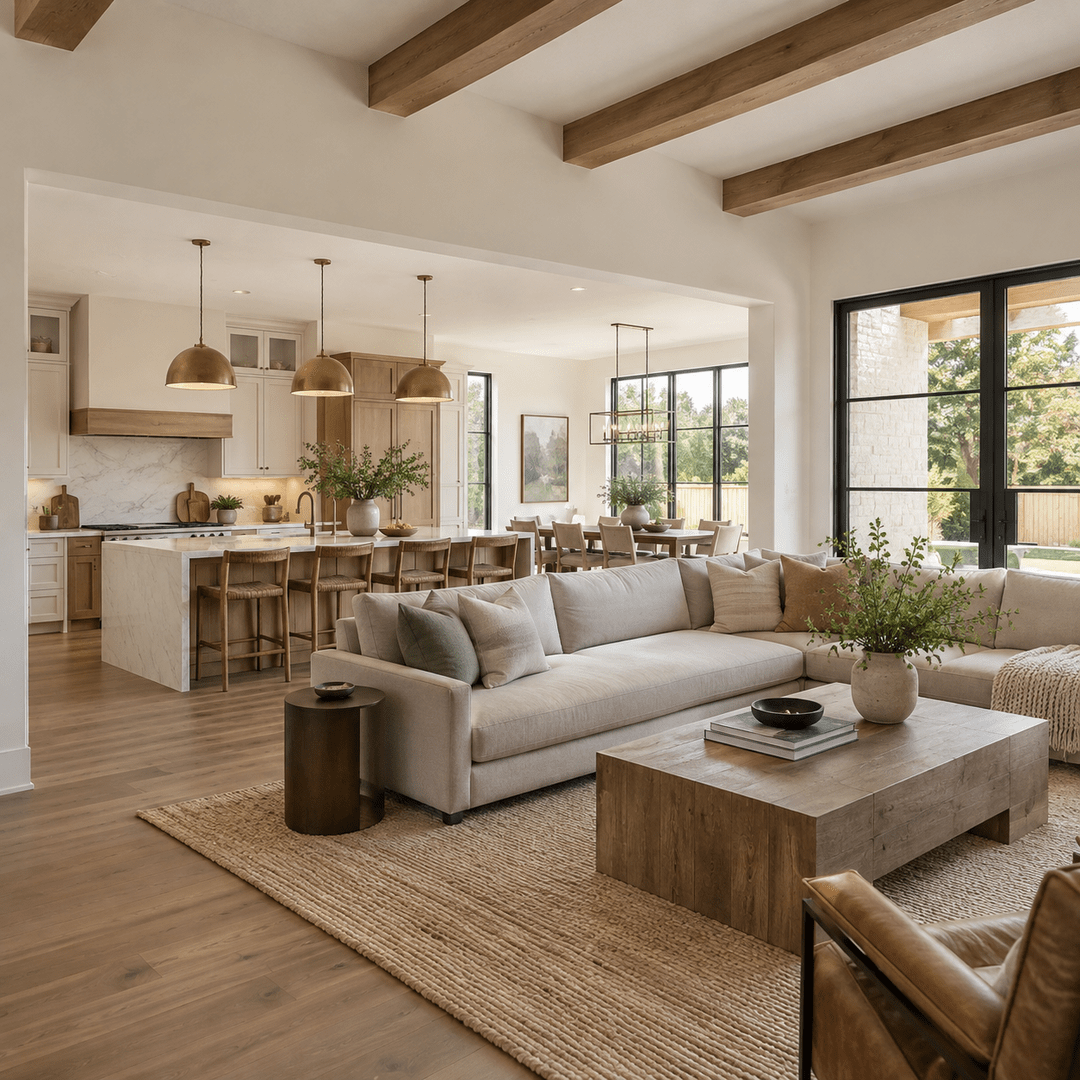
Permits and Inspections for Denton Remodeling
The permit path depends on what the project changes. The City of Denton identifies residential additions and alterations as work that may include wall removal or addition, room additions, window or door changes, garage conversions, or remodeling that affects electrical, mechanical, plumbing, or structural components.
What should a homeowner do first?
Do not try to select a permit from a generic checklist before the scope is defined. Start with the rooms and changes you are considering. Once the work is understood, the applicable City of Denton requirements can be confirmed for that property and project.
Review the City of Denton residential additions and alterations informationCity requirements and submittal procedures can change. The official City of Denton page should be checked for the current process.
Why Home Remodeling Costs Vary
A reliable price cannot be produced from square footage alone. Two projects of the same size can require very different work depending on the existing structure and what has to move.
- Number of rooms and how closely they are connected
- Structural openings, framing, or foundation-related scope
- Electrical, plumbing, and HVAC changes
- Cabinetry, built-ins, flooring, tile, and finish selections
- Repairs discovered after existing materials are opened
- Plans, engineering, permitting, and inspection requirements
- How much of the home must remain usable during construction
How a Denton Home Remodeling Project Begins
You do not need finished drawings or a complete shopping list for the first conversation. You need a clear description of what is not working and what you want the house to do better.
Describe the Problem
Tell us which rooms are involved, what frustrates you now, and what you want to change.
Walk the Home
We look at the existing layout, adjoining surfaces, access, and visible conditions at the property.
Define the Scope
We identify the decisions and trades that must stay connected and separate essentials from options.
Plan the Next Step
The project moves forward with The JBN Group or is directed to the correct specialized division.
A Finished Remodel Should Feel Connected
The places where one room meets another often determine whether a remodel feels complete. Flooring has to stop or continue for a reason. Trim profiles and door openings need consistent proportions. Lighting should make sense from one sightline to the next.
Those details are easier to resolve before construction than after each trade has made an isolated decision. A connected scope does not require every room to look identical. It gives the home a deliberate rhythm instead of a collection of unrelated updates.
That is the role of the parent company: manage broader remodeling work that crosses room and trade boundaries. Focused bathroom, patio-cover, replacement-window, roofing, and flooring projects belong with their corresponding JBN divisions.
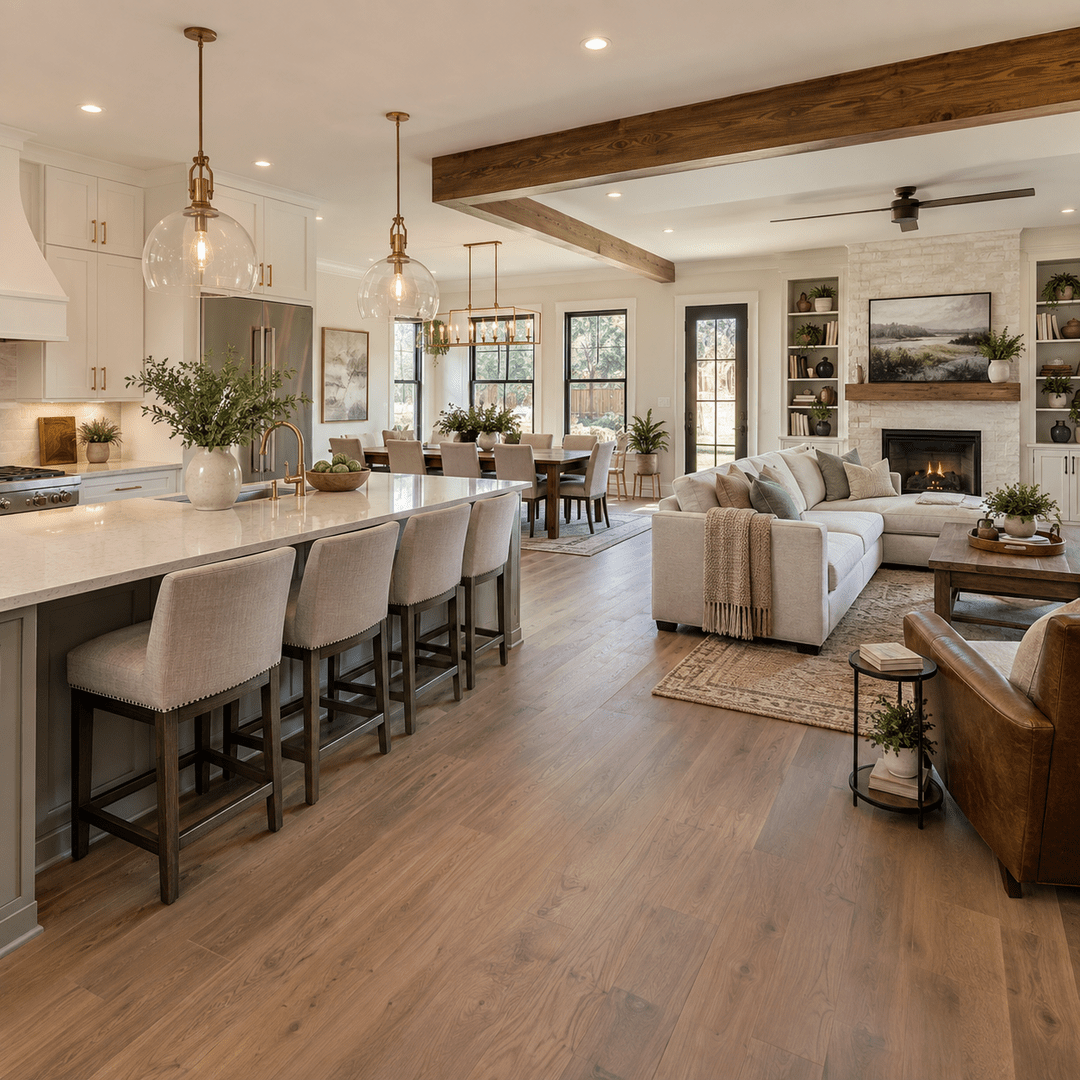
Choose the Page That Matches the Project
Use this Denton page for connected, multi-room remodeling. The links below provide more detail when the project has a different or narrower scope.
Does your project affect more than one room?
Tell us what you want to change. We will help determine whether it belongs in a connected remodeling scope.
Local Home Remodeling From a Denton-Based Company
The JBN Group is based in Denton and meets homeowners at the property. That is more useful than a showroom conversation because layout, access, adjoining rooms, and existing conditions are part of the scope.
We work across Denton, including established central neighborhoods and growing residential areas in north and south Denton. Availability depends on the address and the size and type of project.
Call 469-312-0990 with the property location and the rooms involved. For broader coverage, visit our service areas page.
Business Profiles and Professional Affiliations
Homeowners should be able to check a contractor outside the contractor’s own website. These links lead to independent profiles and professional organizations connected with The JBN Group.

Home Remodeling in Denton, TX FAQs
What types of home remodeling does The JBN Group handle in Denton?
The JBN Group handles whole-home renovations, connected kitchen and living-area projects, interior layout changes, structural changes, and multi-room remodeling that requires several trades to work from one plan.
Does whole-home remodeling mean every room must be renovated?
No. Whole-home remodeling describes a connected scope. The project may involve only several rooms, but changes to layout, flooring, ceilings, lighting, trim, or building systems make it more practical to plan those rooms together.
Can The JBN Group remove walls or change a floor plan?
Wall removal and layout changes can be evaluated as part of a remodeling scope. The existing home must be reviewed to determine structural conditions and whether drawings, engineering, permits, or other approvals are required.
Do remodeling projects require permits in Denton?
Permit requirements depend on the work. The City of Denton identifies additions and alterations as projects that may include wall changes, room additions, window or door changes, garage conversions, or work affecting electrical, mechanical, plumbing, or structural components. The current requirement should be confirmed for the actual scope.
How much does home remodeling in Denton cost?
Cost depends on the rooms involved, structural work, electrical and plumbing changes, selected materials, existing conditions, permits, and how the work must be phased. An on-site discussion is needed before a responsible project price can be developed.
Do I need finished plans before requesting a consultation?
No. Begin with the rooms involved, the problems you want to solve, and what you want the finished home to accomplish. Photographs, sketches, and examples are helpful, but finished construction documents are not required for the first conversation.
Does The JBN Group have a showroom?
No. We do not have an office or showroom for customer visits. We meet you at your property by appointment to discuss the existing rooms, conditions, and remodeling goals.
How do I request a home remodeling consultation in Denton?
Call The JBN Group at 469-312-0990 or use a Request Your Free Quote button on this page.
Tell Us How You Want Your Denton Home to Work Better
Describe the rooms, the daily problems, and the result you want. We will help you determine the right place to begin.