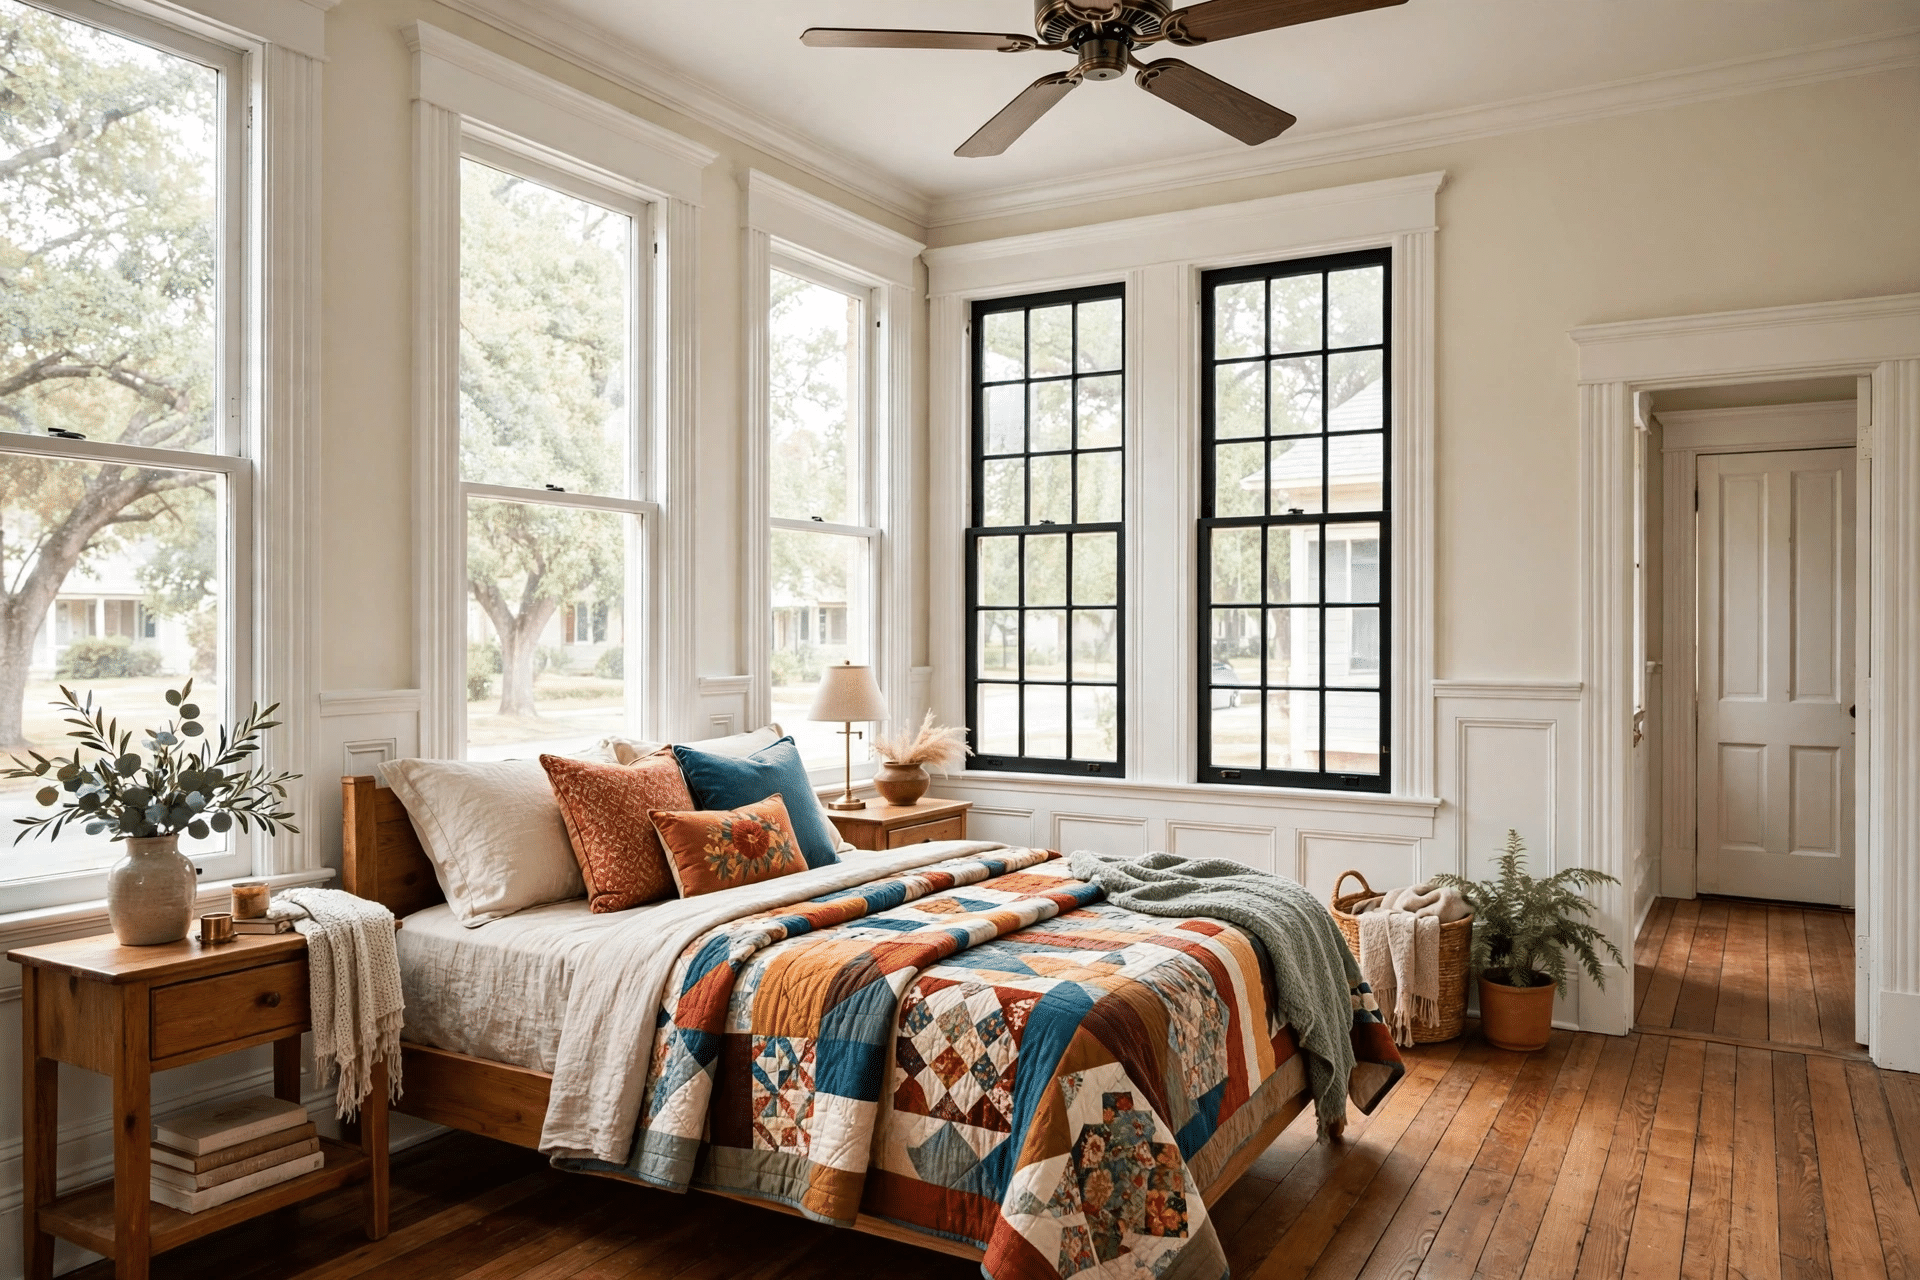
Room Additions
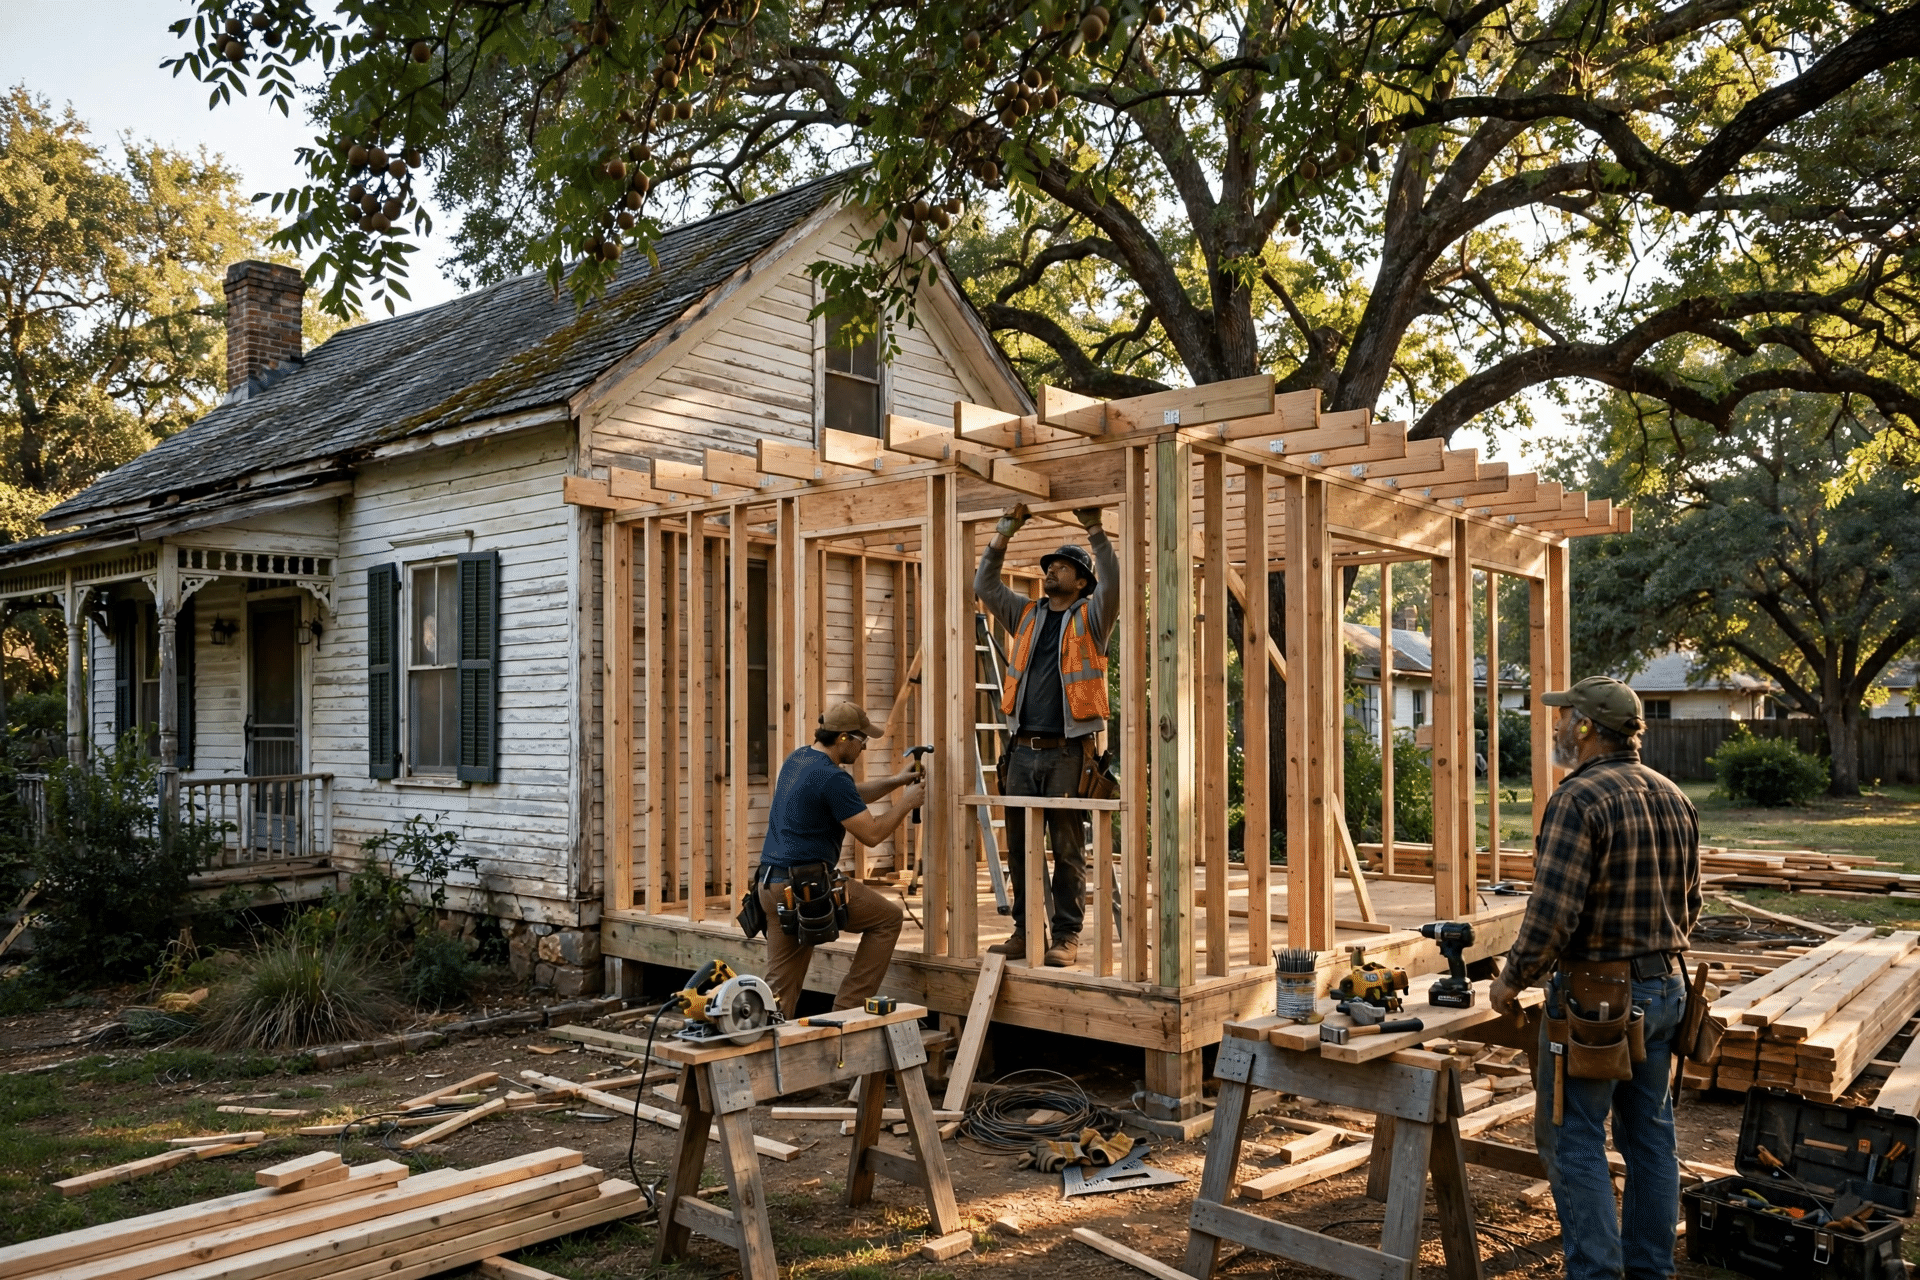
that add the family room, office, or extra bedroom a 1970s floor plan never allowed. We pour the slab, raise the walls, and tie the new roof into the old one so the room reads as original.

Home Additions Denton TX is how local families add a suite, a second story, or a real primary bedroom without leaving the street they love. The JBN Group designs and builds additions matched to the house they join.
Denton's older neighborhoods were platted long before open floor plans and home offices. Houses near UNT and TWU often top out at three small bedrooms, one shared bath, and a garage doing duty as storage, gym, and workshop.
An addition fixes the fit without a change of address. The kids stay in Denton ISD, the Square stays your Saturday plan, and the house gains the room it needs. Home Additions Denton TX starts with the space your household is short on.
Before construction begins, we review the existing home, proposed work, property conditions, structural considerations, and the trades involved.
Call 469-312-0990 and we will walk your Denton lot, talk through the options, and sketch where the new space can go
Four projects come up again and again when Denton homeowners call us. Most start with a household that changed faster than the house did.
that add the family room, office, or extra bedroom a 1970s floor plan never allowed. We pour the slab, raise the walls, and tie the new roof into the old one so the room reads as original.
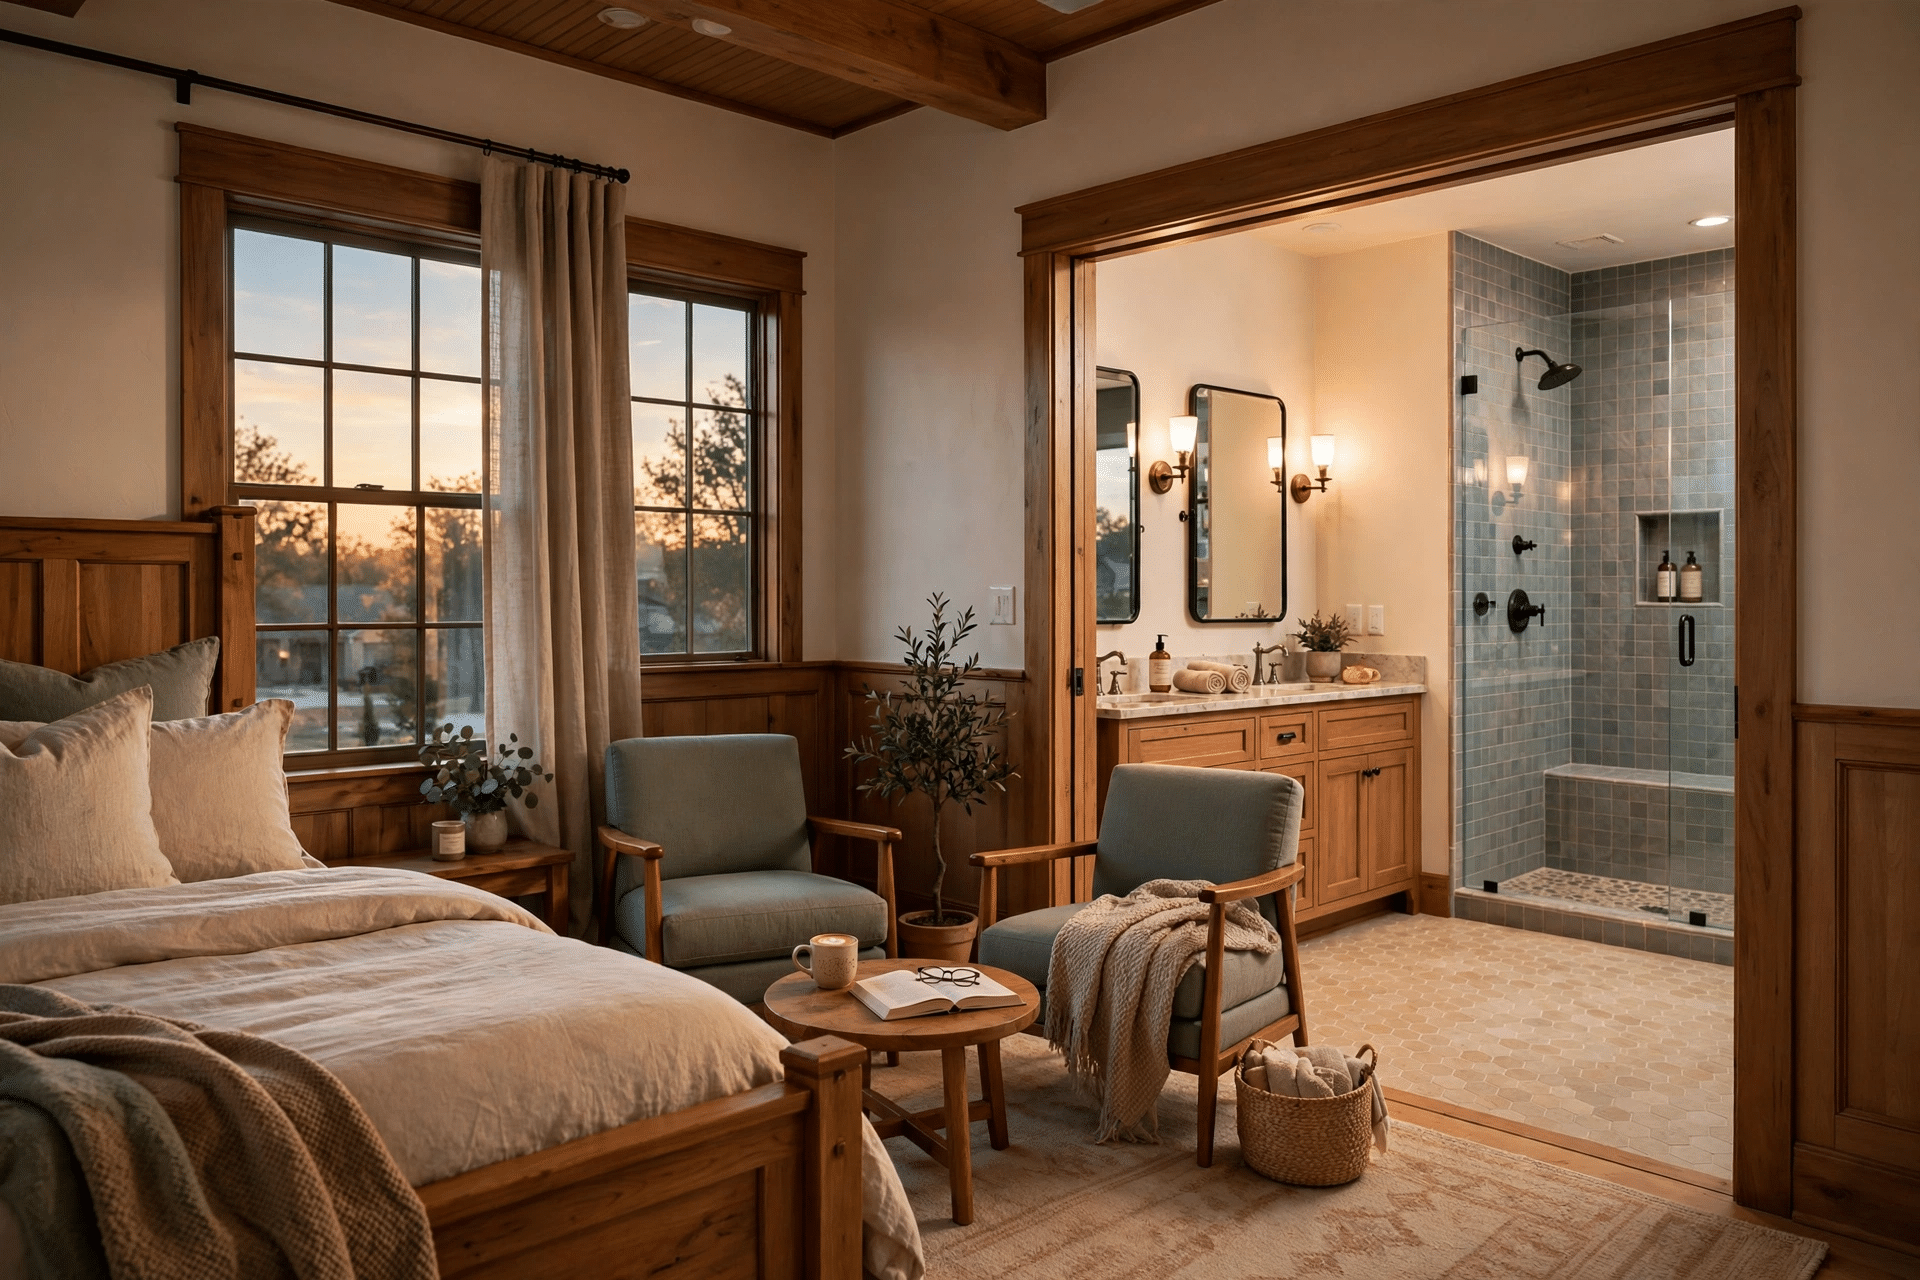
In Lewisville the kitchen usually shows the home's age first: closed-off 1980s and 90s layouts, short on storage and light. We open what the structure allows, reset cabinets, counters, and lighting, and shape the room around how your household cooks and gathers.
See our home remodeling work in Denton →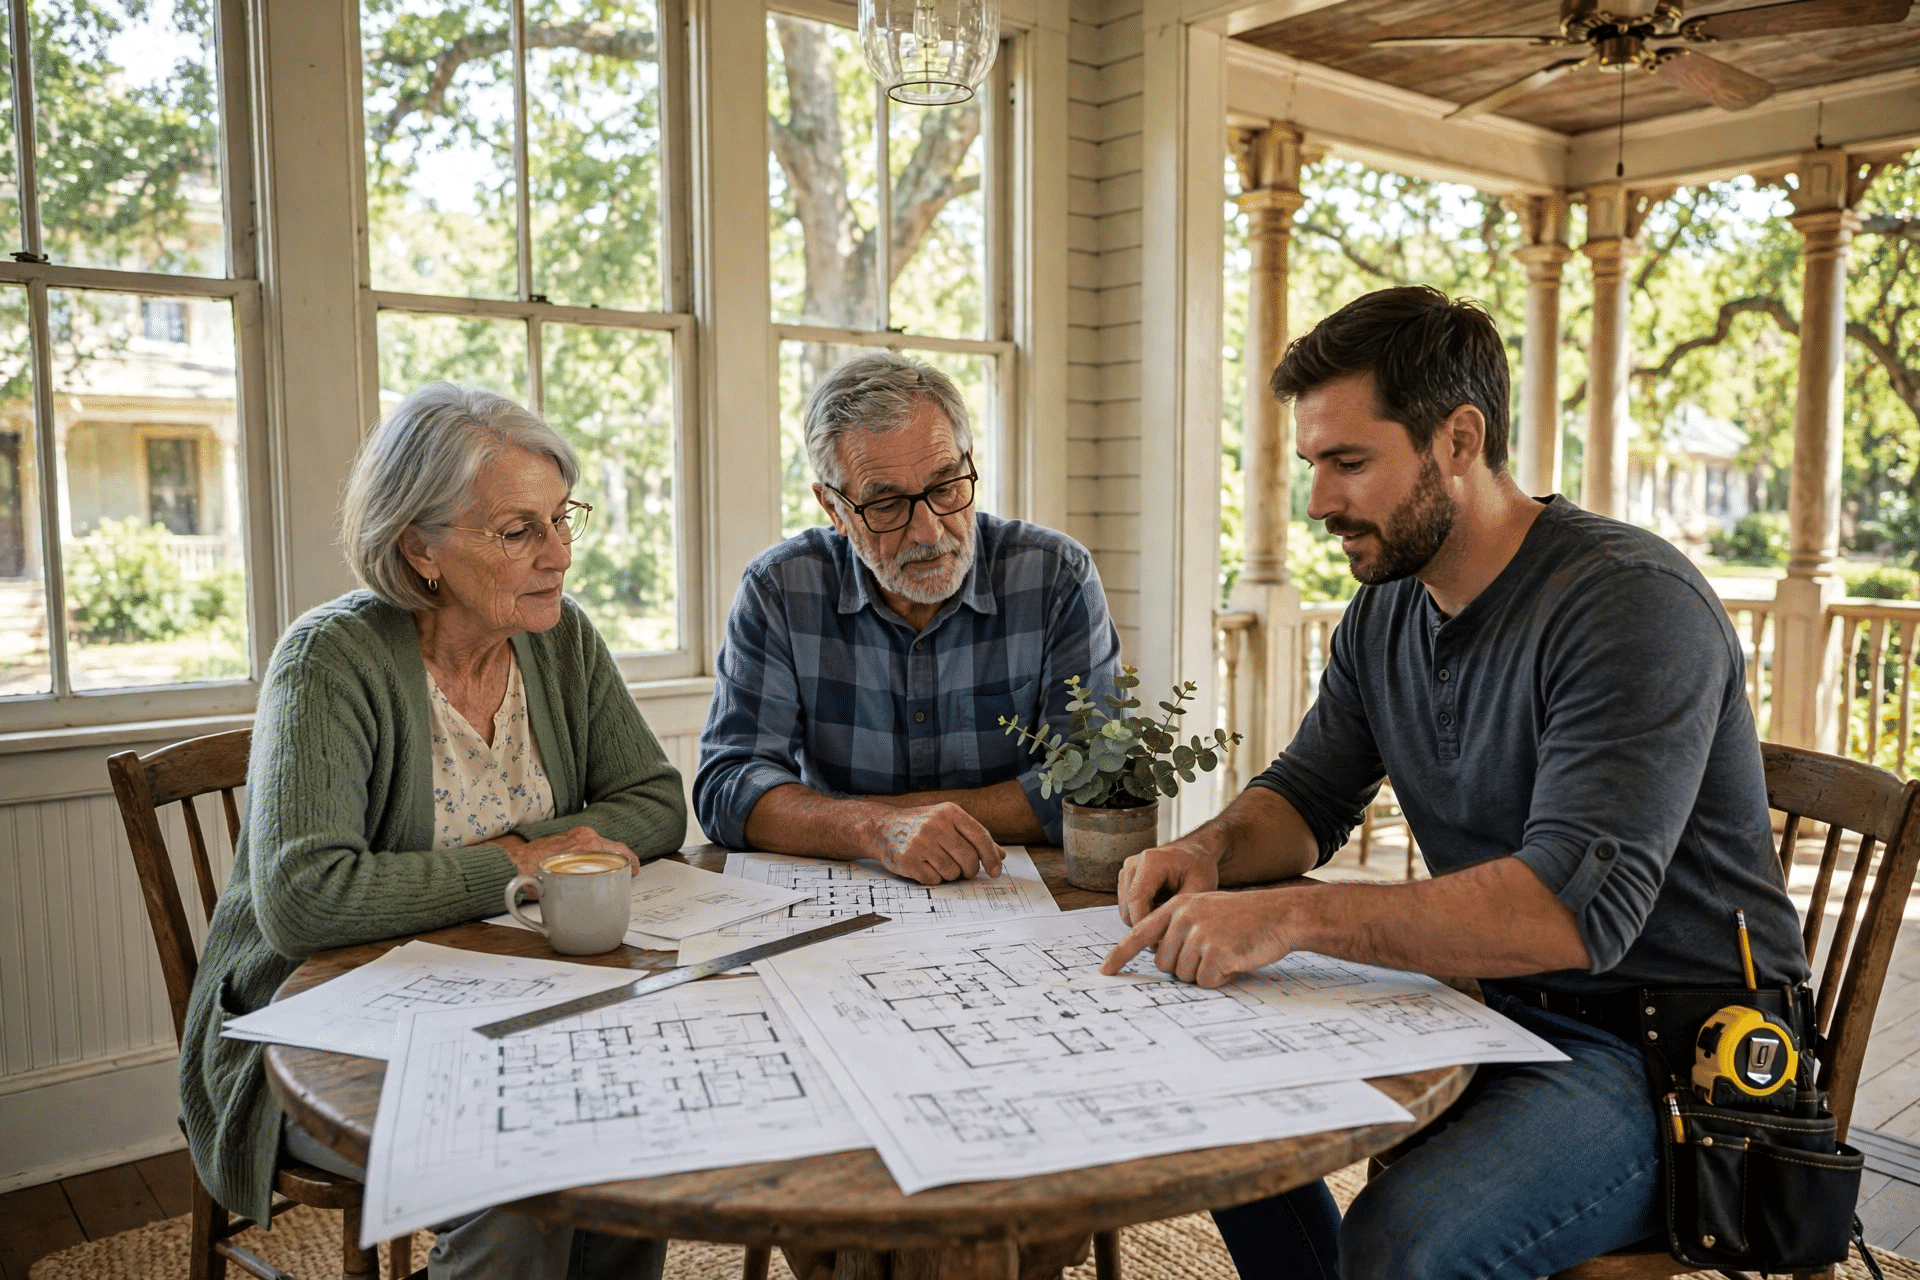
Room to grow on some of the area's larger, older lots: primary suites, second stories, bigger kitchens, home offices. We resolve roofline, foundation, and setbacks, plus Old Town or HOA constraints, before plans go final.
Bearing walls come down, additions tie in, and electrical, plumbing, and HVAC move together. These are the jobs where sequencing, not just skill, decides whether it finishes on time.
A move across town costs more than money. It costs the neighbors, the school run, and the courthouse square at Christmas. We add the room and leave everything you love about this town exactly where it is.
Around the Square and the two universities, homes date from the 1920s through the 1980s, on lots that leave little side yard. Space there comes from building up or converting the garage, not pushing out.
Robson Ranch and the Unicorn Lake neighborhoods are newer, with roomier lots and HOA rules to respect. Home Additions Denton TX in those areas usually means a ground floor suite or a sunroom sized addition out the back.
Denton ISD covers most of the city, including Denton High, Ryan, and Guyer. US 380, Loop 288, and I-35E frame the town, and our crews run jobs from the courthouse square to the south city limits every week.
The JBN Group serves Denton and surrounding North Texas communities.
Development Services at 401 North Elm Street reviews addition plans for setbacks, lot coverage, and structure before a permit issues. Foundation, framing, and final inspections follow as the build reaches each stage, and we track the file throughout.
Robson Ranch and other planned communities add their own architectural review on top of the city's. We package your elevations, materials, and roof samples for the HOA early, so neighborhood approval runs alongside plan review instead of after it.
The JBN Group reviews the project scope and discusses applicable permit and property requirements as part of the planning process.
Denton is our home base, not a service area we drive into. We have remodeled and built across this county since 1996, and we know how its older homes were framed and what its clay does to foundations.










The JBN Group handles general contracting, whole-home remodeling, kitchen remodeling, home additions, and multi-trade renovation projects. When the project centers on a specialty service, one of our dedicated JBN divisions can handle that work.
Argyle, Corinth, Sanger, Little Elm, Krum, Lake Dallas, Hickory Creek
Size and structure set the number. A modest garage conversion in Denton can have estimates starting as low as $10,000, while a primary suite with a full bath and new foundation runs far higher. We measure your house and lot, then price the exact scope in writing. Call 469-312-0990
Most single room additions take eight to twelve weeks of building once the permit is issued. Second stories run longer, and plan review plus any HOA approval happens before that clock starts. We hand you one calendar with every stage on it.
Denton inspects the foundation before the pour, the framing and rough plumbing, wiring, and HVAC after that, then a final walk-through when the room is complete. We schedule each visit through Development Services and meet the inspector on site, so nothing waits on paperwork.
Almost never. Most of the work happens outside your existing walls, and we seal the opening with dust barriers when we finally tie the new room in. You keep your kitchen, your baths, and your routine, with a few noisy days we warn you about in advance.
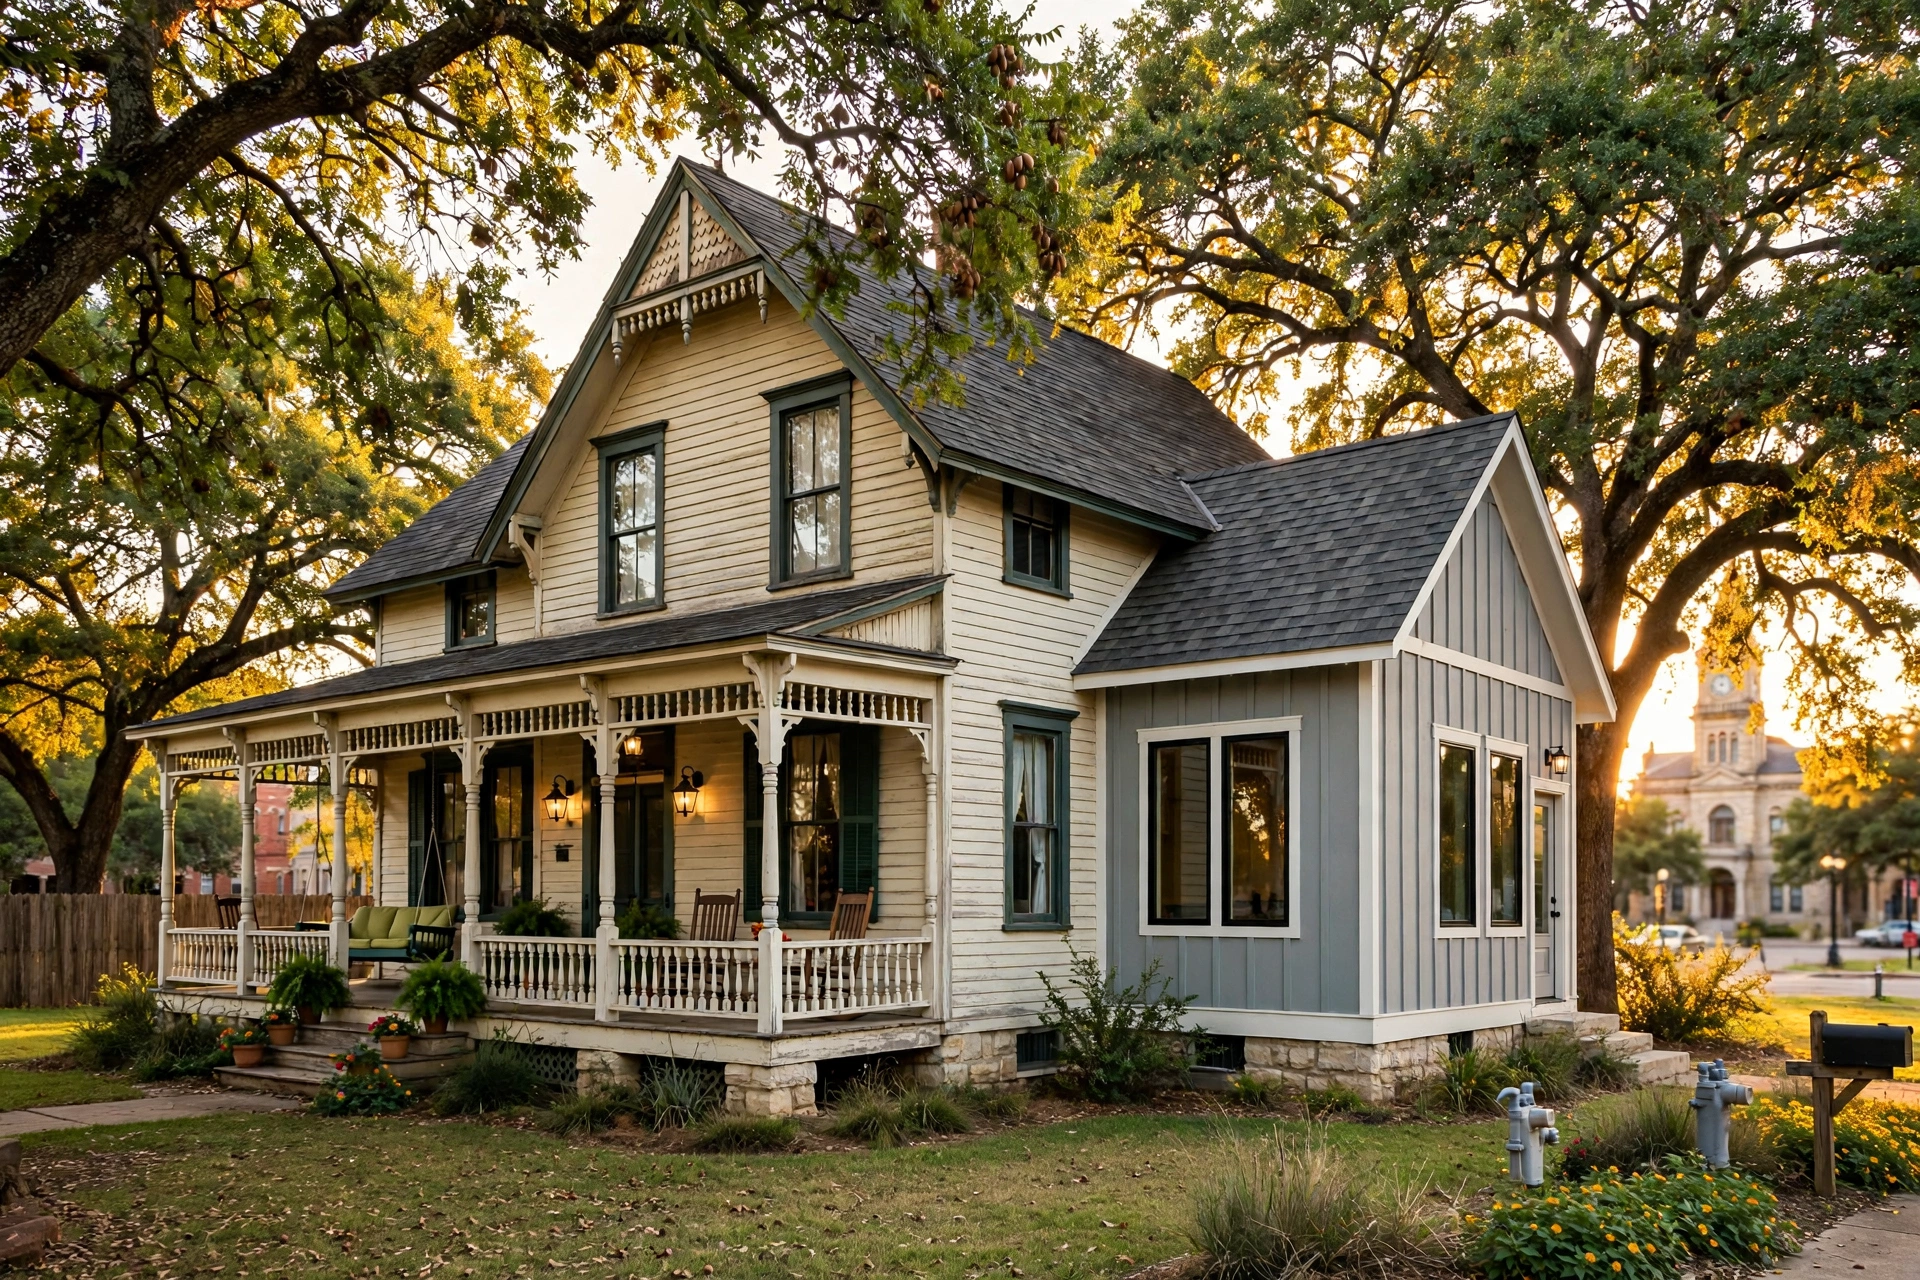
That is the whole job. We tie the new foundation into the existing one with engineering review for local clay, match the roof pitch and shingles, and source brick that blends with your walls. From the street, the addition should read as part of the original house.
In-law suites lead the list, followed by primary suites for the older homes near the universities, game rooms, and home offices. A converted garage covers guests or a studio, and a second story adds bedrooms when the lot cannot grow.
No. Bring photos, measurements if you have them, and the problem you are solving. Our team produces the drawings, and the foundation and framing go through an engineering review before the city sees the permit set. You approve the plan before we lock a price.
Call 469-312-0990 and tell us what your house is short on. We come out, walk the lot, check setbacks, and sketch the footprint that fits. Then you see drawings, a written price, and a realistic schedule before you commit to anything.
Tell us the room your house is missing. We will walk your lot, mark where the addition can sit, and show you plainly what it takes to build it. You keep the address and the town. The house just works better.
Call 469-312-0990 to schedule your consultation.