
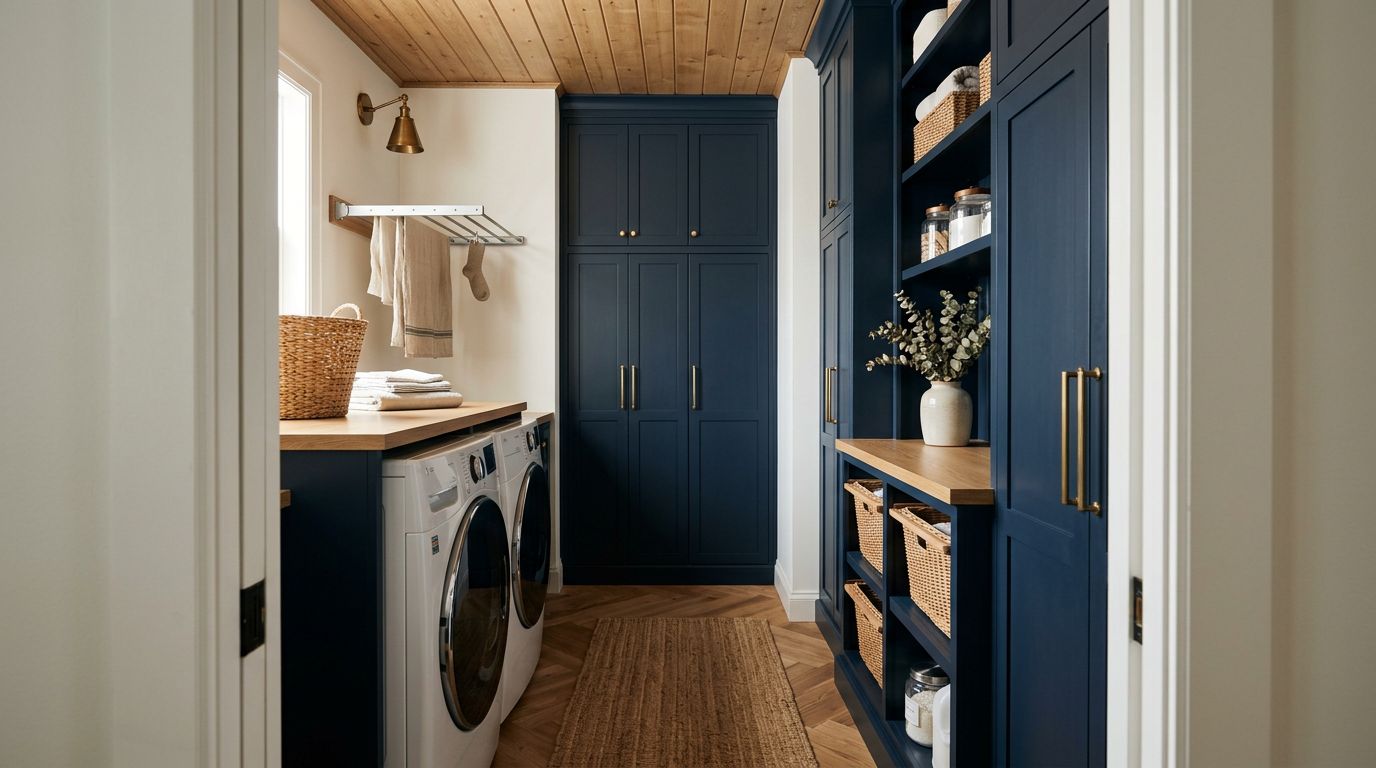
A cramped laundry room can make every load feel harder than it should. You need room to open doors, sort clothing, store supplies, and move around without bumping into cabinets.
With a smart small laundry room remodel, you can improve storage and workflow without adding square footage. The best plans use vertical space, compact appliances, durable materials, and layouts that match how you actually do laundry. Start with the room’s measurements and daily demands.
Plan the Layout Before Choosing Finishes
Measure the room before you shop for cabinets, appliances, or countertops. Record the width, ceiling height, door swing, window location, water connections, drain, electrical outlets, and dryer vent. A few inches can decide whether side-by-side machines or a stacked set will work.
Also measure the open space in front of the appliances. You need enough clearance to load the washer, transfer clothing, and remove a lint screen without blocking the doorway.
Write down everything you need to store. Detergent, stain remover, cleaning cloths, baskets, an ironing board, pet supplies, and bulk paper goods may all compete for space. Your storage plan should reflect that list instead of relying on attractive cabinets that lack usable room.
For many compact rooms, the most practical layout includes:
- A stacked washer and dryer for maximum floor space.
- A narrow cabinet for detergent and cleaning products.
- Open shelving for baskets and frequently used items.
- A folding surface that stays above the appliances.
If you need to move plumbing or electrical service, plan that work before selecting finishes. A remodeling contractor can identify conflicts early and help you avoid paying twice for changes.
Small Laundry Room Remodel Ideas for Better Flow
Stackable machines often provide the biggest improvement in a tight laundry room. They free one side of the room for a slim cabinet, hanging rail, or pull-out hamper. Confirm that your washer and dryer are designed for stacking, and check the total height before ordering upper cabinets.
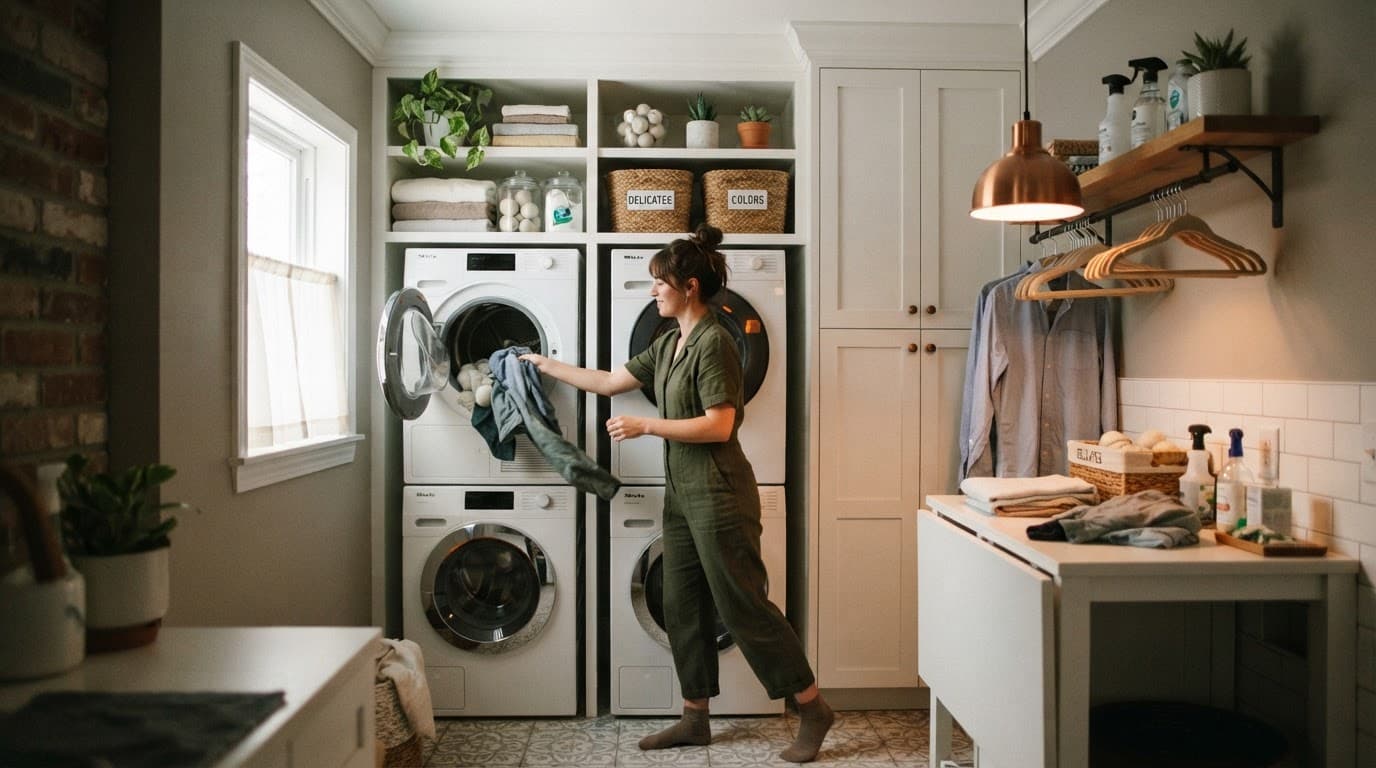
A side-by-side arrangement still works well when you have a wider room. Front-load machines allow you to install a continuous counter above them. That surface gives you a place to fold clothes without adding a separate table.
Consider a pocket door or an outswinging door if the current door blocks the appliances. Ask your contractor to verify hallway clearance and local requirements before changing the opening.
You can also improve movement by placing the hamper near the door and keeping everyday supplies within one step of the washer. These small changes reduce repeated trips across the room. For more visual planning ideas, review these small laundry room design hacks before finalizing your layout.
Use Walls for Storage and Folding Space
When floor space is limited, your walls need to carry more of the workload. Cabinets that reach toward the ceiling create storage without narrowing the walking path. Store seasonal or bulk items in the highest cabinets, then keep daily supplies between waist and eye level.
A shallow wall cabinet can hold detergent bottles, while open shelves make it easier to grab baskets. Pull-out shelves are useful for heavy containers because you won’t need to reach into the back of a deep cabinet.
A folding counter above front-load machines is one of the most useful laundry room upgrades. Choose a moisture-resistant surface with a sealed edge. Leave enough room to open the washer door fully, and make sure the counter can be removed if the appliances need service.
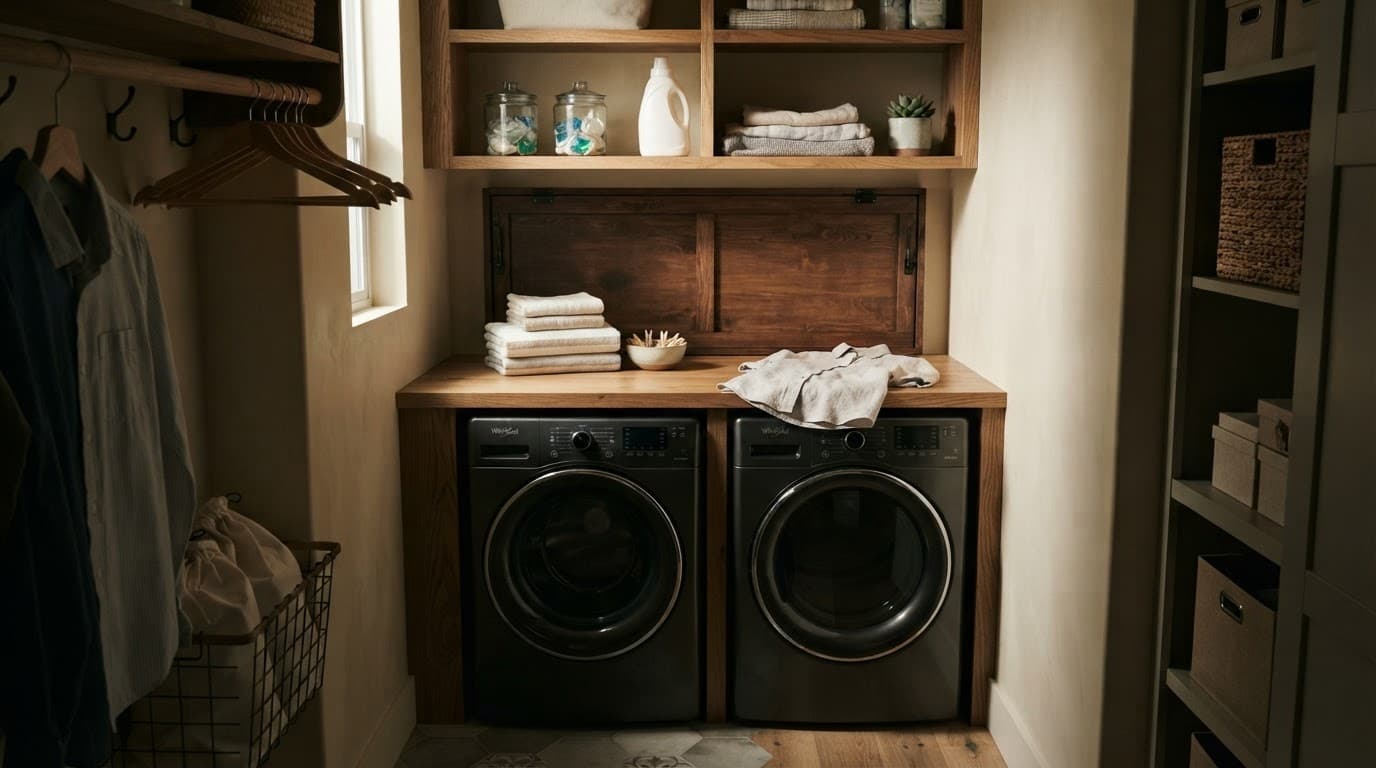
You can add a wall-mounted drying rack, retractable clothesline, or slim hanging rod for items that shouldn’t enter the dryer. A narrow pull-out hamper can fit between the washer and a cabinet if the dimensions allow it.
This Houzz storage discussion also shows how homeowners compare shelves, cabinets, and folding surfaces in compact rooms.
Choose Materials That Handle North Texas Conditions
Laundry rooms deal with moisture, vibration, detergent spills, and heavy appliance loads. In North Texas, dust and seasonal humidity add more wear, especially when the room connects to a garage or mudroom.
Porcelain tile offers a durable surface that handles spills and frequent cleaning. Water-resistant luxury vinyl can provide a warmer feel underfoot, but select a product rated for the room and follow the manufacturer’s installation requirements.

Photo by Max Vakhtbovych
For cabinets, sealed plywood boxes and durable laminate or painted finishes can perform well. Avoid unsealed edges near the washer hookups. Choose hardware that you can operate with wet hands, such as simple pulls rather than tiny knobs.
Neutral colors can make a narrow room feel more open. You don’t need a plain white room, though. A soft gray, warm beige, or muted blue can add character while keeping the space bright.
If you are replacing nearby flooring during the project, coordinate the laundry room with the rest of your home. A company that also provides flooring installation can help maintain a consistent transition between rooms.
Protect the Room From Leaks and Heat
A laundry room remodel should address protection as well as appearance. Replace worn supply hoses, install accessible shutoff valves, and consider a leak sensor near the washer. A drain pan can help manage a minor leak, but it doesn’t replace regular inspections.
Keep the dryer vent clean and make sure it terminates outdoors. Lint buildup restricts airflow and can increase drying time. Your contractor should also check that the vent route is practical before cabinets cover the wall.
North Texas summers can make enclosed rooms uncomfortable. Good ventilation, a working dryer vent, and a door that allows service access help control heat and moisture. If the room has exposed plumbing in an unconditioned area, protect those lines from occasional winter freezes.
Lighting matters too. Use bright, even overhead lighting, then add task lighting beneath cabinets if you fold clothes in the room. A window can provide daylight, but it shouldn’t determine the entire storage plan.
Choose One Accountable Contractor for Larger Work
A laundry room may look small, but the project can involve plumbing, electrical work, drywall, cabinetry, flooring, ventilation, and appliance installation. One home improvement contractor can coordinate those trades and keep the work in the correct order.
The JBN Group is a family owned contractor and home remodeling company based in Denton. As a North Texas contractor and Denton County contractor, it manages home renovation projects with clear communication, material coordination, and professional installation.
That can help when your laundry update connects to other home improvement services, such as replacement windows, flooring installation, or bathroom remodeling. The same renovation company can also coordinate residential remodeling and larger room updates.
The JBN Group serves homeowners in Denton, Argyle, Corinth, Flower Mound, Highland Village, Lewisville, Northlake, Bartonville, Double Oak, Copper Canyon, Trophy Club, Roanoke, Southlake, Grapevine, Keller, Frisco, Little Elm, Carrollton, and nearby communities. Whether you are comparing a Denton TX contractor, Argyle TX contractor, Flower Mound contractor, or Corinth contractor, ask about licensing, insurance, project communication, and warranty details.
A trusted contractor should explain what the quote includes. Quality craftsmanship matters, but so does a clean schedule and a final walkthrough that confirms each detail.
Make Your Laundry Room Work Harder
A compact laundry room can feel comfortable when every feature has a clear purpose. Start with appliance clearance, then add vertical storage, a usable folding surface, durable flooring, and reliable leak protection.
Your small laundry room remodel doesn’t need expensive extras to add value. It needs a layout that saves steps and materials that can handle daily use. For a project with plumbing, electrical, or cabinet changes, Contact The JBN Group to discuss your space and priorities.
Small Laundry Room Remodel FAQ
How can you make a small laundry room look larger?
Use light wall colors, consistent flooring, and cabinets with clean lines. Open shelves can reduce visual weight, while good lighting prevents the room from feeling closed in.
Is a stacked washer and dryer better for a small laundry room?
Stacking saves floor space and creates room for storage or a hanging rail. Check appliance compatibility, total height, service access, and the location of controls before choosing this layout.
Can you install a countertop over a washer and dryer?
Yes, front-load machines work well beneath a folding counter. The counter should remain removable so a technician can reach the appliances later.
What flooring is best for a laundry room?
Porcelain tile and properly installed water-resistant luxury vinyl are common choices. Select a surface that resists moisture, cleans easily, and provides enough traction underfoot.
Should cabinets reach the ceiling?
Tall cabinets use space that would otherwise collect dust. Keep rarely used supplies at the top and install secure shelving at comfortable heights for everyday items.
Do you need a permit for a laundry room remodel?
Permit needs depend on the work and local jurisdiction. Plumbing relocations, new electrical circuits, structural changes, and altered walls may require review, so ask your contractor before work begins.
How do you improve laundry room ventilation?
Keep the dryer vent clean and properly routed outdoors. If the room holds excess heat or moisture, ask a qualified contractor whether additional ventilation is appropriate.
Should the laundry room door swing out?
An outswinging or pocket door can free interior space. Before changing it, confirm that the door won’t block a hallway, stairway, or nearby room.
How much storage does a compact laundry room need?
Measure your actual supplies and baskets first. A narrow cabinet, one or two shelves, and a pull-out hamper may provide more useful storage than several deep cabinets.
Can a laundry room share space with a mudroom?
Yes, especially when the room sits near a garage entry. Use durable flooring, closed storage for cleaning products, and a clear path between the exterior door and appliances.
What should you ask a remodeling contractor?
Ask who handles permits, plumbing, electrical work, appliance connections, cleanup, and warranty service. You should also receive a written scope, payment schedule, and change-order process.
How do you get started with a laundry room remodel?
Take photos, record measurements, and list the problems you want to solve. Then Request Your Free Consultation or Call The JBN Group Today at 469-312-0990.