

Construction drawings can look intimidating, but you don’t need to be an architect to use them well. Together, these sheets form a drawing set. They show what your contractor plans to build and how each of the home’s building components connects. They also highlight details that affect your budget, permits, and final result.
For a bathroom update, room addition, patio cover, or whole-home renovation, construction drawings turn an idea into a defined scope of work. On a construction project, that clarity helps you make decisions before work begins. Once you understand the basic sheets, phases, symbols, and revisions, you’ll ask better questions before work begins.
Key Takeaways
- Construction drawings turn design ideas into a defined scope that contractors can price, permit, and build.
- Review architectural, structural, site, MEP, detail, shop, and as-built drawings together because each serves a different purpose.
- Check the title block, revision information, symbols, schedules, general notes, and typical details before relying on a sheet.
- Compare the drawings with the proposal, allowances, contract, and existing conditions to identify missing work and prevent costly change orders.
- Confirm the current approved drawing set, permit authority, and change-control process before construction begins.
What construction drawings mean for your project
A drawing set communicates the project between you, the design team, the general contractor, inspectors, and trade subcontractors. It can show wall locations, window sizes, structural supports, electrical outlets, plumbing routes, finishes, and exterior elevations.
The drawings also help contractors price the same scope. Without clear documents, each bidder may assume different materials, dimensions, or installation methods. That difference can create change orders later.

Design intent becomes a buildable scope
Your first conversation may include ideas such as opening a kitchen wall, adding a shower, replacing windows, or covering a back patio. Drawings give those ideas measurable boundaries.
For example, a bathroom plan can show the new shower footprint, door swing, vanity location, lighting, exhaust fan, and plumbing fixtures. A structural sheet can identify whether the wall contains load-bearing elements. It can also show whether the opening needs a beam or posts.
The clearer the drawings are, the easier it becomes to compare bids and spot missing work. You can also review finishes, appliance locations, flooring transitions, and exterior materials before materials arrive.
When drawings become contract documents
Construction drawings become official contract documents when your signed agreement identifies and incorporates them. The contract should list the sheet numbers, drawing dates, specifications, addenda, and approved revisions.
A sketch in a text message may help explain an idea, but it shouldn’t replace the controlled drawing set. Ask your contractor which documents govern if the plans, specifications, estimate, general notes, and field instructions disagree.
Your contract should identify the current drawing revision. Otherwise, the owner and contractor may be looking at different versions of the same project.
The main drawing types in a residential set
A residential drawing set may include a small group of sheets or a large coordinated set. The number depends on the home’s size, structural changes, site work, and mechanical systems.
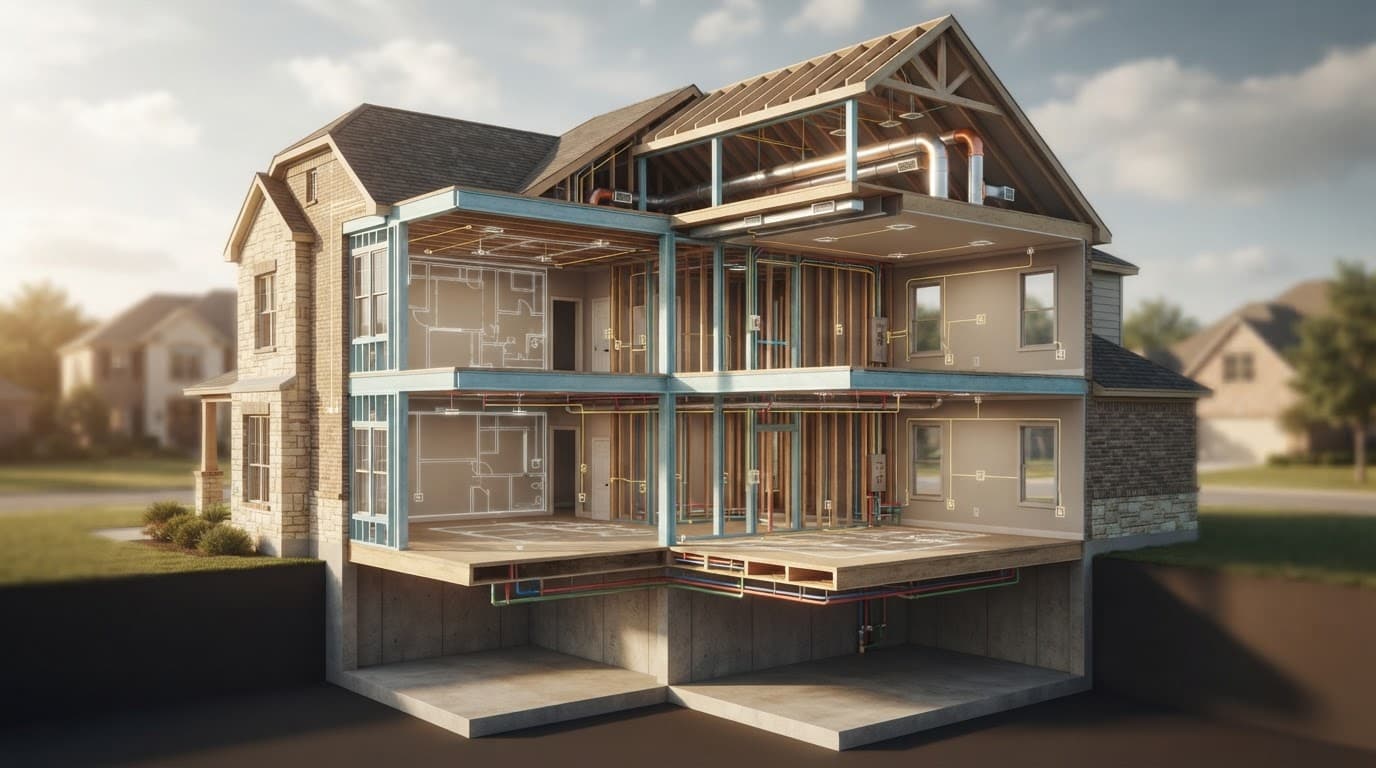
Architectural drawings show how the home looks and functions
Architectural drawings are one part of a residential set, alongside structural and system sheets. They usually include floor plans, elevation drawings, building sections, reflected ceiling plans, door and window schedules, finish plans, and detail drawings that identify key building components.
A floor plan gives you a top-down view. It may show room dimensions, wall types, cabinetry, doors, windows, plumbing fixtures, and built-in features. Vertical views show surfaces such as a kitchen wall, bathroom vanity, or home’s front exterior.
Sections cut through the building to show heights and layers. You may see floor framing, insulation, roof construction, ceiling heights, siding, flashing, and foundation conditions.
Structural drawings show how the work stands
Structural drawings focus on load-bearing elements. These can include beams, posts, headers, footings, slab details, roof framing, shear walls, and connections.
The main difference is simple: design sheets describe the layout and appearance, while structural drawings explain how the building carries loads. Both sets need to agree.
If you remove a wall in a 1970s ranch home in Denton or remodel a two-story house in Flower Mound, the structural plan may control the work. Never assume a wall is non-load-bearing because it looks simple.
Site, MEP, and detail drawings fill in the systems
Site plans show property lines, setbacks, driveways, drainage, utilities, grading, patios, additions, and other exterior work. Civil drawings can complement them with information about grading, drainage, setbacks, and site improvements. They matter when you build a room addition, outdoor kitchen, pergola, or cedar patio cover.
MEP, or mechanical electrical plumbing, drawings coordinate mechanical, electrical, and plumbing systems. Mechanical plans show HVAC equipment and duct routes. Electrical plans show circuits, switches, outlets, lighting, and service requirements. Plumbing plans show supply lines, drains, vents, and fixture connections.
A small bathroom may need fewer sheets than a whole-home remodel, but the systems still need coordination. An outlet cannot occupy the same space as a plumbing vent, and a new duct route may affect ceiling height.
How drawing phases change during design
Plans develop as decisions become more specific. Before approving pricing or starting work, identify the phase of a drawing set and what it is ready to support.
| Drawing phase | What you usually see | What you should decide |
|---|---|---|
| Schematic design | Basic layouts, sizes, and design ideas | Whether the concept fits your goals and budget |
| Design development | Refined materials, systems, dimensions, and structure | Whether the design works in detail |
| Detailed documentation | Detailed plans, notes, schedules, and specifications | Whether the scope is ready for permitting and pricing |
| Permit or bid set | A formal issue prepared for review or contractor pricing | Whether the submitted scope matches your agreement |
| As-built set | Final field conditions and approved changes | What was actually installed for future reference |
Schematic design tests the idea
Schematic drawings answer broad questions. Can the kitchen open into the living room? Will a room addition fit within setbacks? Does the patio cover provide enough shade? Can the existing roof support the proposed change?
At this stage, floor plans may remain approximate. You shouldn’t expect a final construction price based only on a concept plan. However, schematic drawings can prevent you from spending money on a layout that won’t work.
Design development resolves the details
This phase adds information about materials, windows, doors, finishes, lighting, plumbing fixtures, and structural systems. It also exposes conflicts that a simple floor plan may hide.
For a home renovation in North Texas, this is a good time to discuss insulation, window performance, roof drainage, ventilation, and exterior materials. Hot summers, strong sun, hail, wind, and occasional heavy rainfall affect those choices.
Construction documents support permits and pricing
Construction documents provide the detail needed for permit review, bidding, and construction. They should address building codes and include dimensions, general notes, schedules, typical details, and relevant structural or MEP information. Projects with site work may also require civil drawings.
For a useful regional reference, review this residential plan checklist from RFTX. The exact requirements still depend on your local authority and project type.
A permit set and a bid set may look similar, but they don’t always contain identical information. Ask which set your contractor used for the estimate and which set the city reviewed.
How to read construction drawings without guessing
You don’t need to study every symbol at once. Use the drawing set as a connected reference instead of reading sheets in isolation.
Start with the title block
The title block usually sits along the bottom or right side of the sheet. Look for:
- The project address and owner name
- The designer, architect, or engineer
- The sheet title and discipline
- The sheet number, such as A1.1 or S2.0
- The drawing scale
- The issue date
- The revision number and revision date
- The names or initials of the people who drew and checked the sheet
The sheet number helps you organize the set. The discipline letter often identifies architectural, structural, civil, mechanical, electrical, or plumbing information.
A revision cloud or triangle may point to a changed area. Read the revision list before assuming the plan matches your estimate.
Follow symbols, tags, and references
A circle with a number may point to a detail on another sheet. Callouts connect a plan to detail drawings on another sheet. Door and window tags connect the plan to schedules that list sizes, types, and materials.
Scale also matters. A plan drawn at 1/4 inch equals 1 foot cannot be read the same way as a detail drawn at 3 inches equals 1 foot. Use written dimensions over measurements taken with a ruler when the two conflict.
Read notes and typical details
General notes can define framing, fasteners, insulation, waterproofing, installation standards, and code requirements. Typical details, read with the general notes, show how common conditions should be built, even when the detail doesn’t appear at every location.
Field engineers and project supervisors read these notes because a picture alone may leave out the installation requirement. A bathroom detail might show a shower wall, but the notes may specify the waterproofing system, substrate, sealant, and transition at the floor.
A drawing can show where a component belongs. The general notes often explain how it must be installed.
Review the set before you sign or start work
A short review can expose expensive gaps. Walk through the drawing set with your contractor before materials are ordered.
Compare drawings with your proposal
Check whether the estimate includes the work shown in the plans. Read the general notes alongside the estimate, finish schedule, and allowance list.
Look at demolition, framing, drywall, paint, trim, electrical work, plumbing, HVAC changes, permits, cleanup, and final inspections.
Then compare the finish schedule with your allowance list. If the plans show custom cabinets but the estimate includes stock cabinets, you need that difference resolved in writing.
Ask for clarification on items that affect cost, such as structural engineering, temporary weather protection, utility relocation, foundation repairs, and painting outside the immediate work area.
Verify existing conditions in person
Existing homes rarely match old plans perfectly. Previous owners may have moved walls, enclosed porches, changed wiring, or installed additions without updating the documents.
Your contractor should verify key dimensions and load-bearing elements before ordering windows, cabinets, doors, or prefabricated components. Confirm those conditions again before covering the work.
This matters across Denton County, where homes range from older ranch properties to newer subdivisions with different framing and foundation systems.

Confirm the permit authority
Permit requirements depend on the property’s exact jurisdiction. Projects involving grading, drainage, additions, or other site work may also need civil drawings.
A home in Denton, Argyle, Corinth, Flower Mound, or Highland Village follows city rules. A property in unincorporated Denton County may follow a different process.
The City of Denton says permits applied for after June 1, 2022, must meet the 2021 International Building Codes. Denton’s residential code applies the 2021 International Residential Code to qualifying one- and two-family homes and townhouses.
Denton County also has separate requirements for certain new single-family homes and duplexes on vacant lots in unincorporated areas. Verify the current requirements before relying on a drawing prepared for another city.
The same check applies in Lewisville, Northlake, Bartonville, Double Oak, Copper Canyon, Trophy Club, Roanoke, Southlake, Grapevine, Keller, Frisco, Little Elm, and Carrollton. A local contractor should tell you which authority reviews the permit set and who submits the permit package.
Shop drawings and as-built drawings
Two drawing categories often confuse homeowners: shop drawings and as-built drawings. They support construction, but they serve different purposes.
Shop drawings support fabrication and installation
Subcontractors, suppliers, or fabricators prepare shop drawings for specific building components. Examples include custom cabinets, structural steel, trusses, windows, millwork, HVAC equipment, and prefabricated patio structures.
Shop drawings supplement the main drawing set with details that may not appear in the original plans. They can show exact dimensions, connection points, fasteners, finishes, anchor locations, and installation clearances.
The design professional or contractor reviews them for coordination. Approval doesn’t usually transfer all design responsibility to the person reviewing the sheet. The contract should state who checks dimensions, performance, and compliance.
For a home addition or renovation, a shop drawing may reveal that a beam, duct, cabinet, or window needs a small adjustment before fabrication. That review is much cheaper than correcting a manufactured component at the jobsite.
As-built drawings record the finished work
As-built drawings, also called record drawings or redlines, show approved changes and actual field conditions. The final set may include relocated outlets, revised plumbing routes, changed wall locations, or different equipment models.
Keep these records after the project closes. They can help you find a water shutoff, understand wiring routes, plan a future addition, or explain work to another contractor.
You can review this as-built documentation guide for a broader look at closeout records. Your municipality and contract determine which documents you need.
Manage the drawing set during construction
Paper plans still work, but digital tools make revision control easier. Computer aided design (CAD) files support precise drafting, while building information modeling can coordinate several building systems in one model.
Your contractor may use PDF markup software, cloud folders, tablets, or a project management platform. The tool matters less than the process, which must remain clear throughout a construction project, not just inside design software. Everyone on the project should know where the current approved drawing set lives.
A simple drawing control process should include:
- Assigning one current approved plan set for field use.
- Marking superseded sheets so they don’t return to the jobsite.
- Recording requests for information and design clarifications.
- Pricing and approving changes before the work proceeds.
- Updating the record set as concealed work changes.
Ask who can approve a change. A field worker may identify a problem, but the owner, designer, engineer, and contractor may each have different authority to revise the work. Confirm those responsibilities before changes reach the field.
What drawings mean for North Texas home improvements
Construction drawings aren’t only useful for major additions. They can improve smaller projects when work affects structure, water, electricity, ventilation, exterior openings, or drainage.
For replacement windows, the plan should identify sizes, locations, operation, flashing, trim, and any structural opening changes. Proper measurements and professional installation matter because North Texas heat and wind place stress on exterior openings.
For flooring installation, the documents may show material direction, transitions, stair details, moisture concerns, and height changes at doors. A flooring plan helps prevent a new surface from interfering with appliance clearances or existing trim.
A bathroom remodeling plan should coordinate waterproofing, fixture placement, lighting, ventilation, and drain locations. Patio plans need to address posts, footings, roof attachment, drainage, and setbacks. Those details matter for cedar patio covers, pergolas, and other outdoor living spaces.
The JBN Group coordinates home improvement services such as residential remodeling, bathroom remodeling, flooring installation, replacement windows, and outdoor projects. JBN Windows, JBN Flooring, JBN Bathroom Remodeling, and JBN Patio Covers can fit specific scopes when you want focused trade expertise under one local team.
When you compare a home improvement contractor with a remodeling contractor or renovation company, ask how each one manages drawings and field changes. A trusted contractor should explain the plan set in plain language, provide professional installation, and document decisions.
The JBN Group is a family owned contractor based in Denton. As a North Texas contractor, it works with homeowners across Denton, Argyle, Flower Mound, Corinth, and surrounding communities. Ask for proof of insurance, references for similar work, written scope details, and a clear payment schedule.
Quality craftsmanship depends on planning, but it also depends on communication after the plans are approved. A good home remodeling company keeps you informed when existing conditions require a change.
Common questions about construction drawings
What are construction drawings?
They are coordinated plans, details, schedules, and notes that describe the intended work. Contractors use them for pricing, permits, installation, inspections, and communication.
Do you need drawings for every remodeling project?
No. A cosmetic project may need only a written scope. Structural changes, additions, new plumbing, electrical work, exterior structures, and many window projects may need drawings or permit documents.
Who prepares a residential drawing set?
An architect, designer, structural engineer, builder, or specialized drafting professional may prepare different parts. The required professional depends on the project and local rules.
What is the difference between architectural and structural drawings?
Architectural drawings show layout, appearance, dimensions, and finishes. Structural drawings show load paths, framing, foundations, beams, posts, and other elements that support the building.
Are permit drawings the same as construction drawings?
They can overlap, but they serve different review purposes. A permit set contains information required by the local authority. A construction set may include additional details needed for pricing and installation.
How do you know which drawing is current?
Check the issue date, revision number, revision date, and project file location. Ask your contractor to identify the single approved drawing set used by the field team.
What should you do if the house differs from the drawings?
Stop before covering or ordering affected work. Photograph the condition, notify the contractor, and get the proposed solution and price change in writing.
Are shop drawings required for a small remodel?
They aren’t needed for every project. Custom cabinets, windows, structural components, HVAC equipment, and prefabricated exterior structures may need them.
Why do MEP drawings matter?
Mechanical, electrical, and plumbing drawings prevent conflicts between building systems. They also help you plan fixture locations, lighting, ventilation, equipment access, and future maintenance.
What are as-built drawings used for?
They record what was installed after approved field changes. You can use them for repairs, future renovations, utility locating, and project closeout.
Should you review general notes?
Yes. General notes may control waterproofing, fasteners, insulation, fire separation, materials, and installation methods that floor plans don’t show.
How much do construction drawings cost?
The price depends on project size, site conditions, structural work, engineering, permit needs, and drawing detail. Request a written design scope instead of relying on a flat price without knowing what it includes.
Can older floor plans guide a new remodel?
They can provide background, but verify every important measurement and condition. Older plans may not show later alterations, repairs, or hidden utilities.
Who handles drawing changes during construction?
Your contract should identify the process. Usually, the contractor documents the issue, the design professional addresses technical changes, and you approve scope or cost changes that affect your project.
Make your plans useful before work begins
A drawing set gives you more control when you understand its purpose, revision status, notes, and connection to the written contract. Review the construction drawings against the estimate, verify existing conditions, and confirm the permit authority for your address.
For help planning a home renovation, contact Contact The JBN Group to discuss your scope, drawings, and project goals. You can also Request Your Free Consultation or Call The JBN Group Today at 469-312-0990.
Clear documents won’t replace good workmanship, but they give you a stronger foundation for quality craftsmanship, honest communication, and long-term satisfaction.