
Home Additions Denton TX
The JBN Group plans and manages room additions and expanded living areas for Denton and nearby North Texas homes, coordinating the structure, roof, utilities, exterior materials, interior finishes, and connection to the existing house.
What Is Involved in Building a Home Addition?
The new room is only half of the project. The other half is the connection. Floor heights must meet. The roof has to move water correctly. Openings between old and new spaces must make sense structurally and visually. Utilities need a practical route, and the existing rooms affected by the addition must still work when construction is complete.
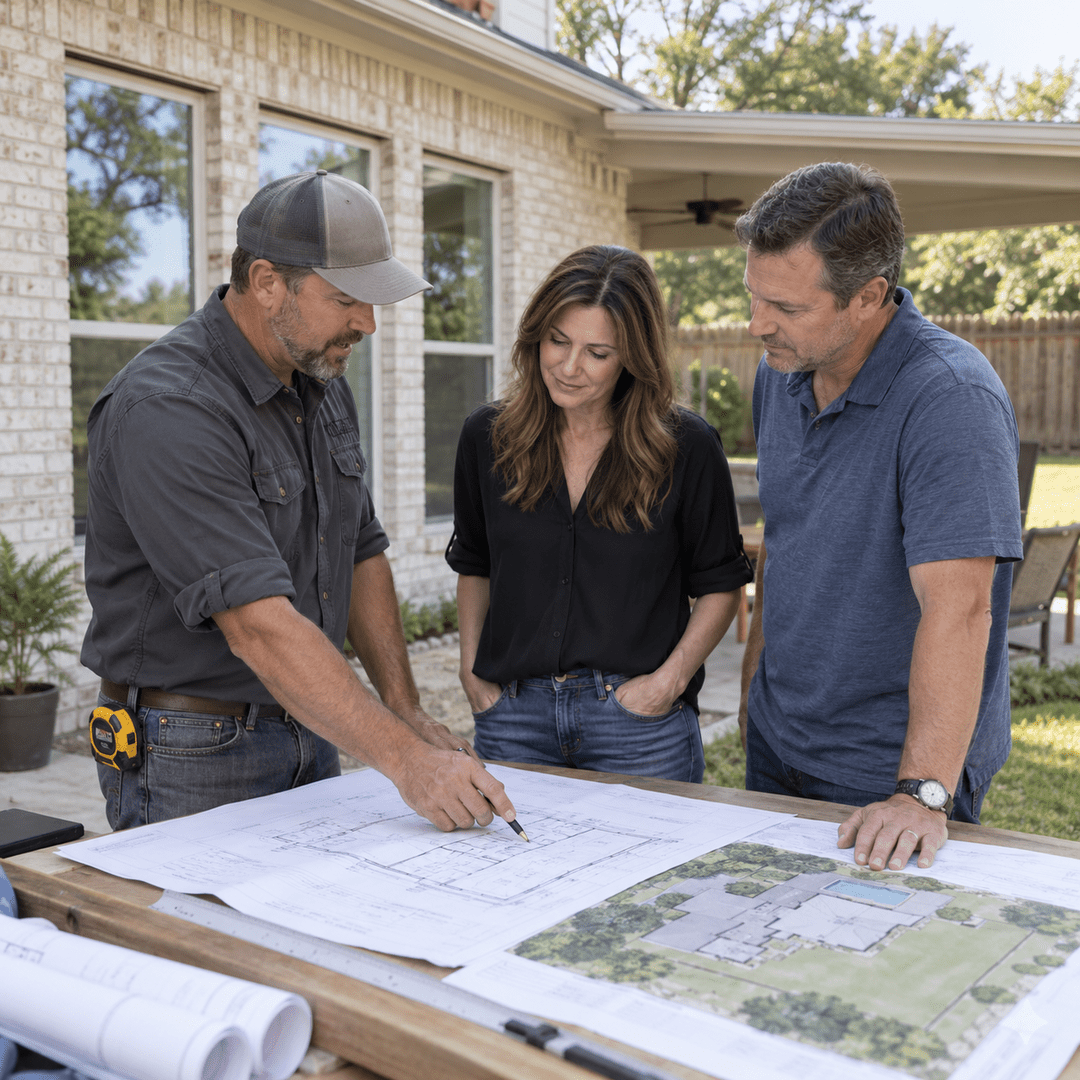
We begin at the property because the house, lot, access, roof shape, exterior materials, and intended use all affect the scope. A family room, bedroom suite, expanded kitchen, and utility-space addition solve different problems and place different demands on the existing home.
The aim is added space that feels planned with the house—not a room that looks attached as an afterthought.
Home Additions Denton TX Homeowners Commonly Consider
The right addition starts with what the household needs the new square footage to accomplish.
Family Room Additions
Expanded gathering space with a useful connection to kitchens, dining areas, patios, or the backyard.
Bedroom and Suite Additions
Private sleeping space planned with closets, bathrooms when included, windows, circulation, and comfort.
Kitchen Expansions
Additional room for storage, work surfaces, dining, islands, and better movement through the main living areas.
Flexible Living Space
Home offices, utility areas, multi-purpose rooms, and other spaces designed around a specific household need.
How Does a Room Addition Connect to the Existing House?
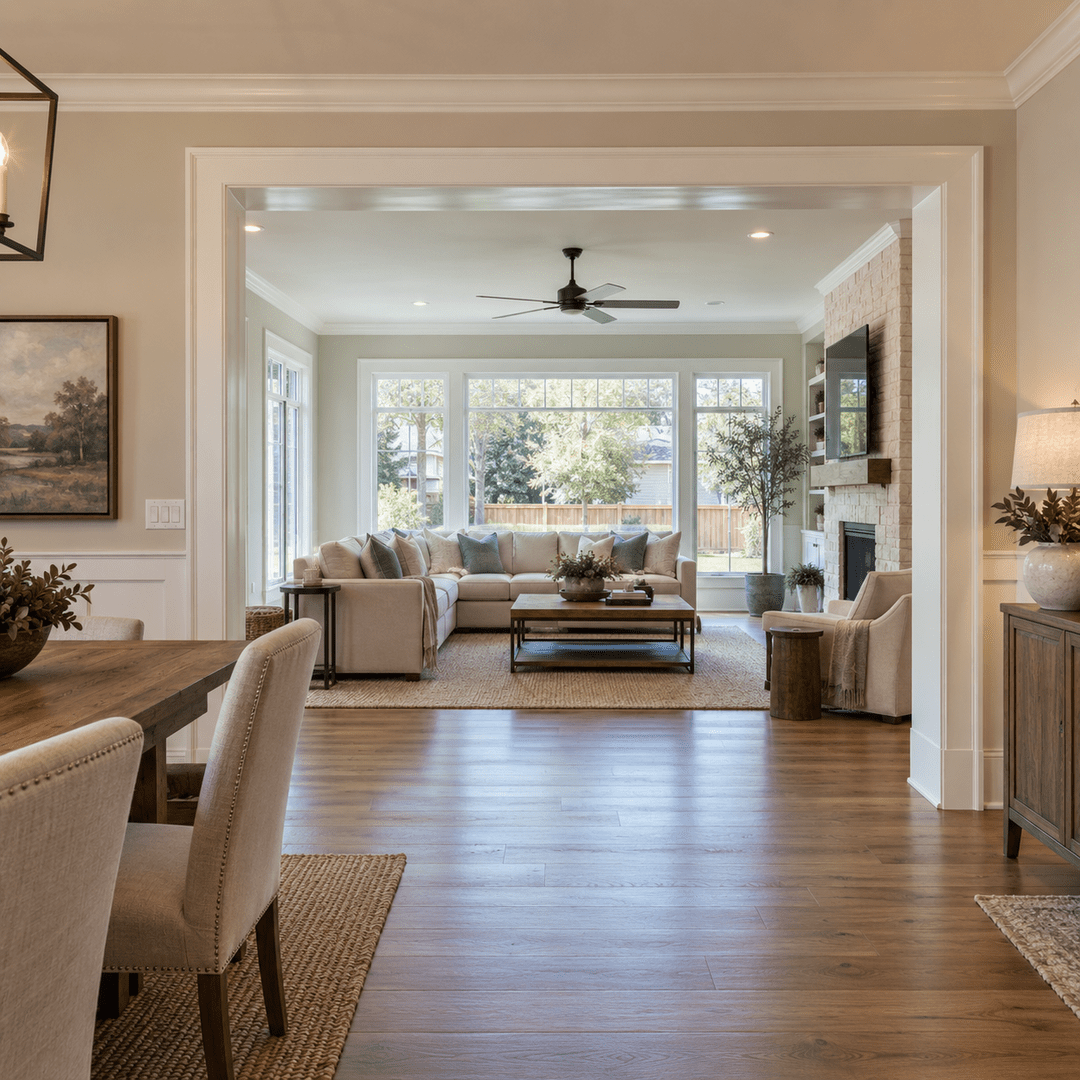
The transition is where an addition either belongs or feels separate. Floor elevation, wall openings, ceiling height, trim, flooring, door placement, and sightlines all affect the experience of moving from the original home into the new room.
Planning also has to account for what occupies the wall being opened. Electrical wiring, plumbing, ductwork, windows, cabinets, or structural loads may need to be addressed before the two spaces can connect. Those conditions cannot be settled by a stock floor plan.
- Align finished floor heights where practical
- Size openings to support circulation and furniture placement
- Continue or intentionally transition trim and flooring
- Plan ceiling repairs, lighting, and mechanical changes together
How Should a Home Addition Match the Existing Roof and Exterior?
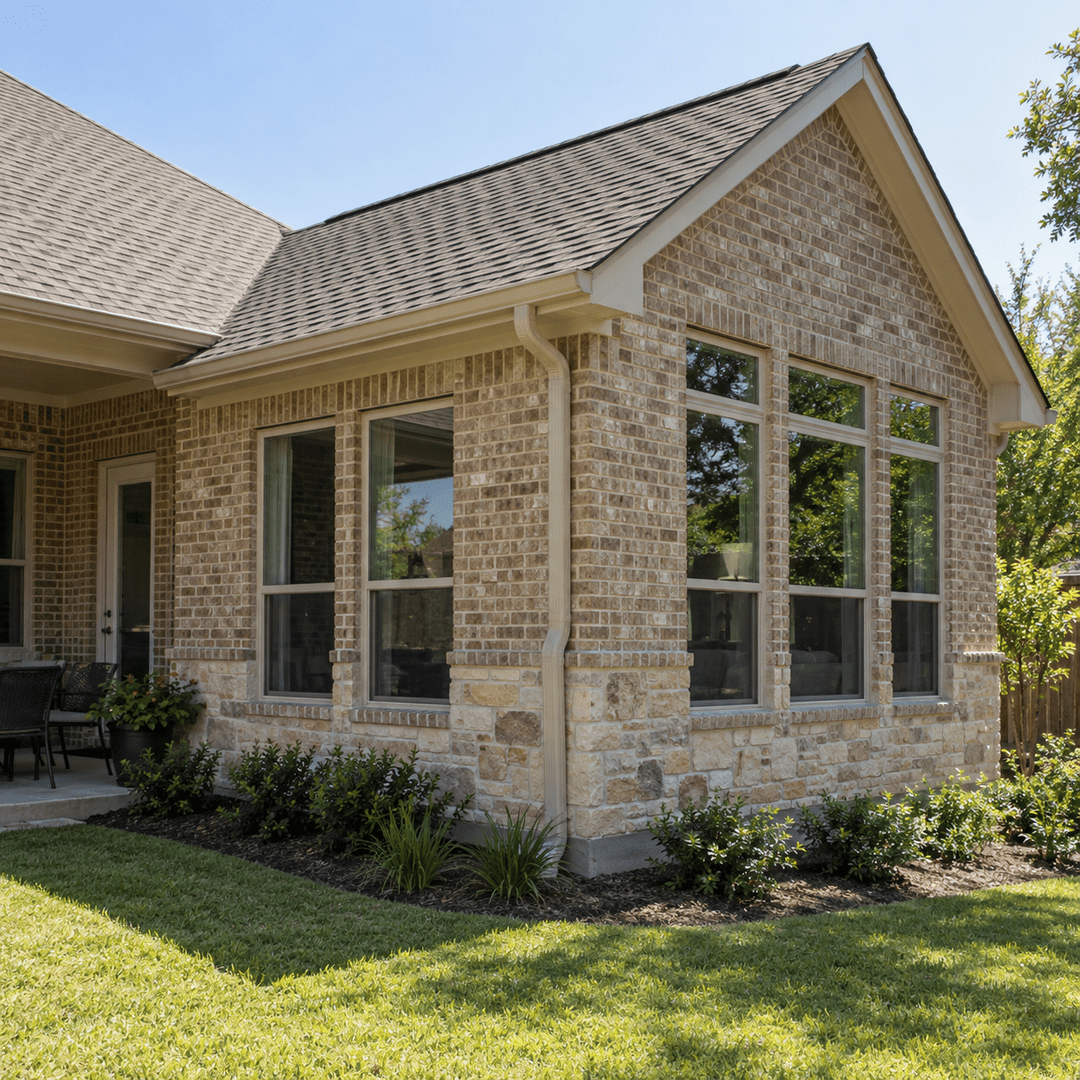
A successful addition respects the original home without pretending materials will always be identical. Roof pitch, eave depth, soffit, fascia, gutter routes, window proportions, brick or siding transitions, and foundation exposure all shape the finished appearance.
The roof deserves particular attention. Its shape affects drainage, tie-in details, interior ceiling possibilities, and how large the addition appears from the yard. Forcing the wrong roof onto the house can create awkward valleys or a visibly patched look.
When an exact brick or stone match is unavailable, the transition should be designed intentionally. A change at a corner or architectural break generally reads more naturally than a near-match stopping in the middle of a wall.
Would More Space Solve the Problem—or Just Move It?
Tell us what the house cannot do today. We will look at how new square footage would affect the existing rooms, the exterior, and the way your family uses the home.
How a Home Addition Project Starts
Define the Need
Explain who will use the space, what happens there, and why the existing home no longer supports it.
Review the Property
We look at the house, lot, roof, exterior, access, utilities, and rooms that would connect to the addition.
Shape the Scope
Size, location, structure, systems, interior changes, exterior tie-ins, and known planning needs are considered together.
Confirm the Path
The next steps depend on the actual concept, property conditions, required documents, and applicable local approvals.
What Makes an Added Living Area Feel Useful?
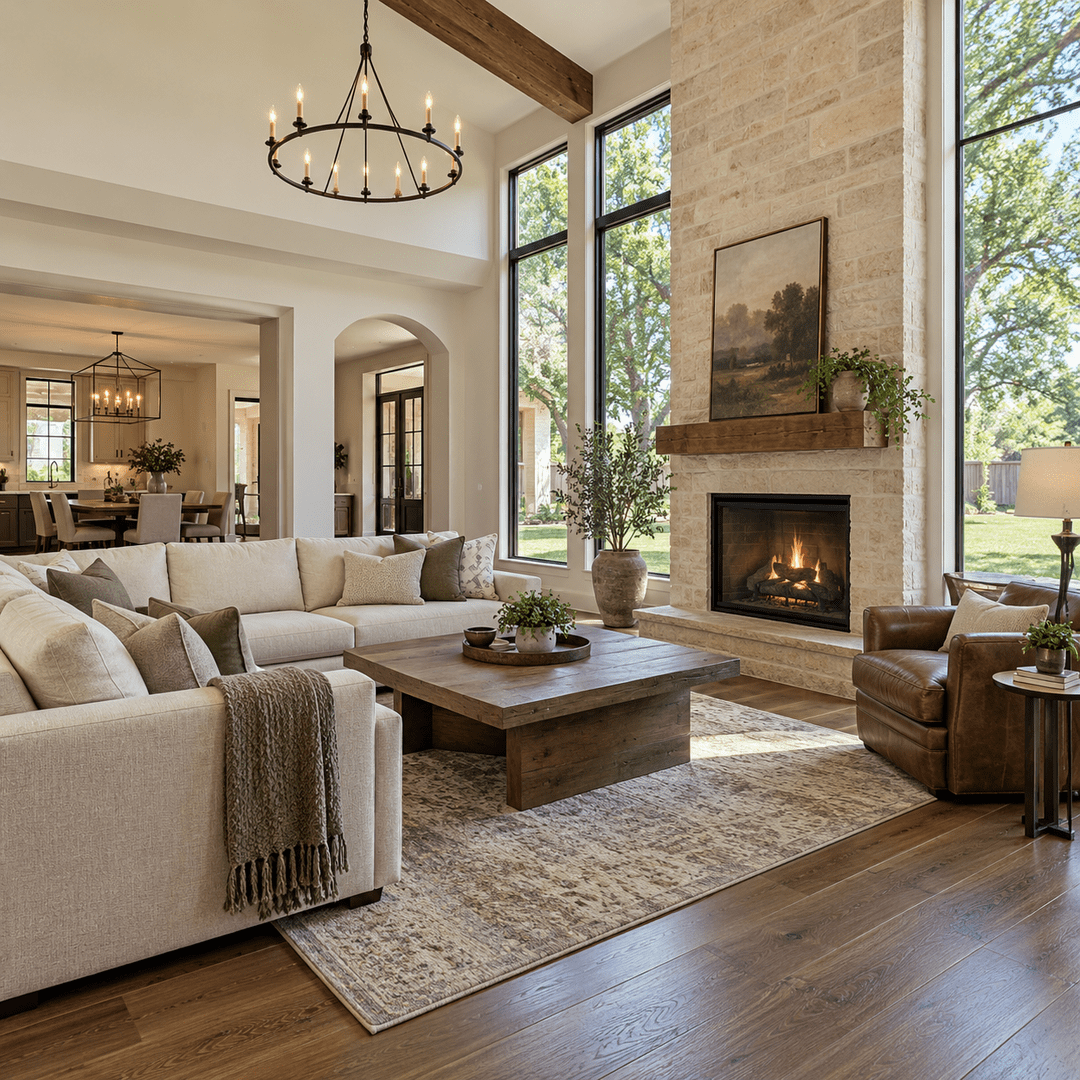
A room can be large and still be hard to furnish. Windows, doors, fireplace placement, ceiling height, traffic paths, and the opening back to the original home determine how much of the floor area is genuinely useful.
We discuss furniture and everyday movement before treating the footprint as finished. A family room needs places for seating without blocking the route outside. A suite needs privacy and logical access. A kitchen expansion needs room around cabinets and appliances, not simply a larger rectangle.
Natural light and heating and cooling also influence comfort. Tall glass can brighten an addition, but orientation, shade, and equipment needs should be considered as part of the room—not added as an afterthought.
Related JBN Remodeling Services
The JBN Group manages additions and broad renovations. Focused single-trade projects belong with the appropriate JBN division.
Where Does The JBN Group Build Home Additions?
Our regular service area includes Denton, Corinth, Argyle, Flower Mound, Highland Village, Lewisville, Lake Dallas, Lantana, Copper Canyon, Double Oak, Shady Shores, Bartonville, Little Elm, Frisco, The Colony, Southlake, Grapevine, Keller, Roanoke, Northlake, and Justin.
Lot conditions, setbacks, easements, drainage, neighborhood restrictions, and city requirements can differ by address. Those items must be checked for the specific property rather than assumed from a nearby project. Call 469-312-0990 to discuss your location.
Business Profiles and Professional Affiliations
These links lead to independent profiles, professional organizations, and public listings connected with The JBN Group.

Home Additions Denton TX FAQs
What types of home additions does The JBN Group handle?
The JBN Group plans room additions and expanded living areas, including family rooms, bedroom or suite additions, kitchen expansions, offices, utility areas, and flexible residential space.
Can a home addition match the existing house?
The roof shape, window proportions, trim, exterior materials, floor height, and interior transition can be coordinated with the existing home. Exact material matches depend on product availability and the age of the house.
Does a room addition require plans or permits?
Requirements depend on the scope, property, and local authority. Drawings, engineering, surveys, approvals, or permits may be required and must be confirmed for the specific project.
How do I know where an addition can go?
The house layout, lot, setbacks, easements, drainage, access, roofline, utilities, and intended use all affect the location. An on-site review is the appropriate starting point.
Can an addition include a bathroom or kitchen?
Plumbing and other utilities can be considered when they are part of the addition. Feasibility and routing depend on the existing home and proposed location.
Do I need finished plans before calling?
No. Begin with who needs the space, how it will be used, and what the existing house cannot provide. Finished construction documents are not required for the first conversation.
Where are home additions available?
The JBN Group is based in Denton and serves Denton County and nearby North Texas communities, depending on the property, address, and project scope.
Tell Us What Your Home Is Missing
Describe who needs the space, how it should be used, and which existing rooms would connect to it. We will help identify the practical questions that should be answered first.