
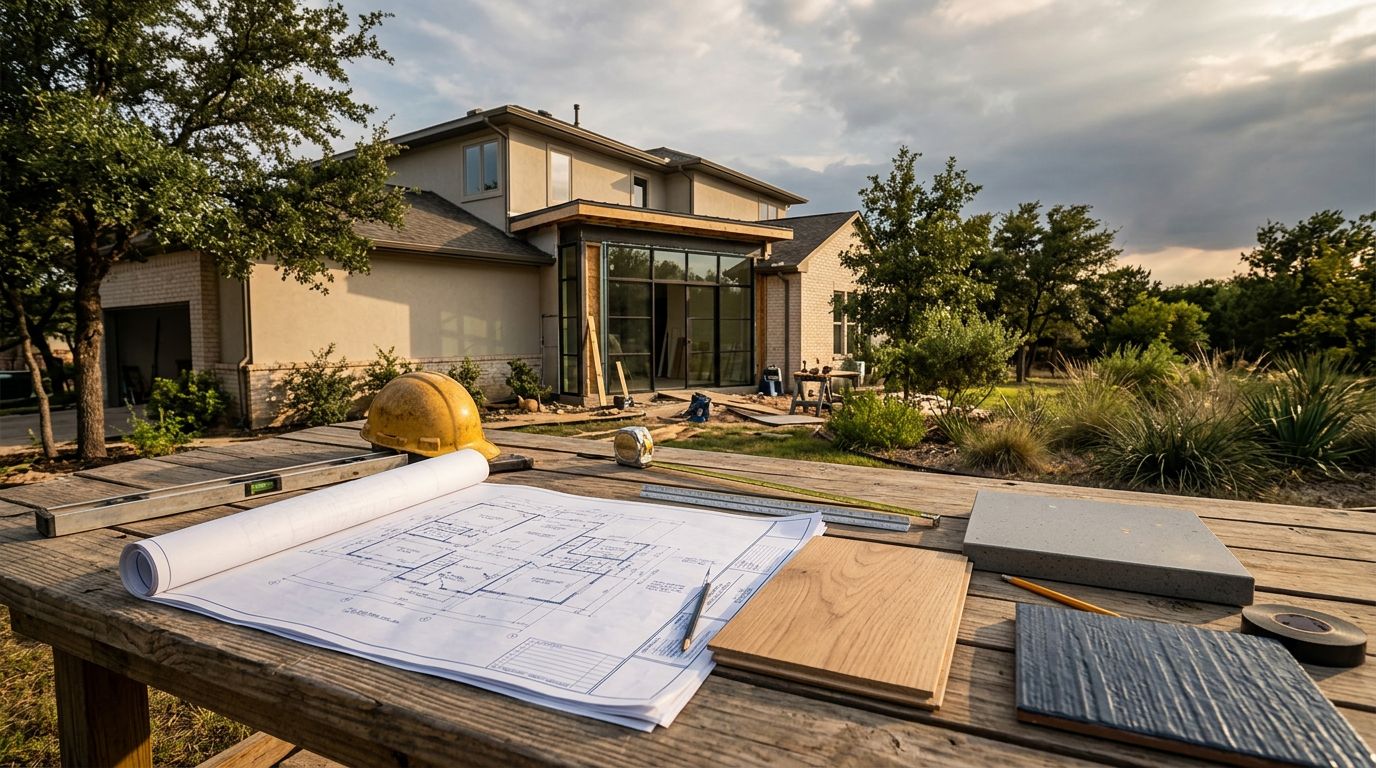
A home remodeling project can improve how your home works every day, but poor planning often creates delays, surprise costs, and unfinished details. Before you choose paint colors or order materials, you need a clear scope, a realistic budget, qualified professionals, and a solid plan for North Texas conditions.
Your renovation should fit your property, lifestyle, and long term goals. The steps below provide a comprehensive home remodel plan to help you make informed decisions, avoid common problems, and choose the right team to build your dream home.
Key Takeaways
- Define your project goals, priorities, budget, and scope before any construction begins.
- Choose a professional remodeler who provides clear explanations regarding pricing, necessary building permits, project schedules, and communication channels.
- Account for local North Texas factors such as extreme summer heat, severe storms, drainage issues, soil movement, and the unique needs of older home construction.
- Coordinate related services, such as professional flooring installation, replacement windows, comprehensive bathroom remodeling, and custom outdoor living improvements.
- Use written agreements, documented change orders, and a final walkthrough to protect your investment throughout the renovation process.
Start by Defining the Scope of Your Remodel
Every successful home remodeling project begins with a clear description of what you want to change. A general idea such as “update the house” isn’t detailed enough for accurate pricing or scheduling. Instead, walk through each room and write down the problems you want to solve.
You may need more storage in kitchen and bathroom upgrades, better ventilation, quieter bedrooms, or a covered outdoor area. Some improvements affect appearance, while others address comfort, safety, energy use, or resale value. Separate your needs from your preferences so you know where to adjust if the budget changes.
Next, decide whether you are planning one room, several connected spaces, or a whole home renovation. Combining related work can reduce repeated demolition and help materials coordinate. However, a larger scope also requires more design decisions, trade scheduling, and temporary disruption.
Take photos and measurements before your first contractor meeting. Include ceiling heights, door widths, window sizes, plumbing locations, electrical panels, and areas with visible moisture or cracking. These details help a home improvement contractor identify questions early.
Create a prioritized list with three categories for your wish list:
- Required work, such as water damage repairs, unsafe wiring, or failing windows.
- Functional improvements, such as better lighting, storage, insulation, or room layout, which can be optimized by consulting with certified designers.
- Finish upgrades, such as tile, paint, fixtures, trim, and decorative hardware.
Share this list with each home improvement company you interview. You can then compare proposals based on the same scope instead of comparing unrelated estimates.
The JBN Group can help you organize a larger project when several areas need attention. A single project manager can coordinate design, material sourcing, permits, trade scheduling, and the final walkthrough.
Build a Budget That Includes the Work Behind the Walls
A professional project budget should cover more than just cabinets, tile, paint, countertops, and other selected building materials. Labor, demolition, disposal, permits, design work, delivery charges, finish carpentry, and cleanup can all significantly affect the final price. If you only price visible surface materials, your estimate will not accurately reflect the entire job.
Set a realistic project budget before requesting formal proposals. Then, divide it between must-have improvements and optional upgrades. Keep a reserve for concealed conditions, especially in older homes. Once walls or floors are opened during the demolition phase, contractors may find outdated mechanical systems, such as faulty wiring or plumbing, along with damaged subfloors, inadequate framing, or previous work that does not meet current building standards.
Ask every remodeling contractor to explain exactly what the proposal includes. A useful estimate should identify:
- The exact work included in each room
- Materials, brands, sizes, and finish allowances
- Demolition, hauling, delivery, and cleanup
- Permit responsibilities
- Payment schedule and change-order process
- Estimated start date and project duration
- Warranty terms and exclusions
A low bid may exclude work that another contractor included. For example, one proposal may include subfloor repairs under new flooring, while another charges for those repairs as a separate cost later. Ask questions before signing rather than comparing totals alone.
You should also decide how you will pay for the project. Cash savings, a home equity loan, and a home equity line of credit each have different terms and risks. Avoid making a financing decision based only on the monthly payment. Review interest, fees, repayment periods, and the effect on your household budget.
For energy-related work, use reliable information when evaluating long-term savings. The ENERGY STAR guide to windows and doors can help you compare efficiency factors before selecting replacement windows.

Photo by Tima Miroshnichenko
Choose a Contractor You Can Hold Accountable
The right partner affects your budget, schedule, workmanship, and overall experience. You might choose to work with a traditional contractor or a design-build firm that manages the entire project from concept to completion. Regardless of the business model, look for a company with relevant project experience, clear communication, and a written process for managing changes. When you are hiring a professional, accountability is the most important factor in a successful renovation.
A home remodeling company should be willing to discuss similar work completed in homes like yours. Ask for recent references, project photos, proof of insurance, and the names of the people managing your job. You should know who answers questions, who schedules trades, and who checks the work.
Many North Texas homeowners search for a North Texas contractor or Denton County contractor when they begin comparing companies. If you live in Denton, you may also use searches such as Denton TX contractor, Argyle TX contractor, Flower Mound contractor, or Corinth contractor. Local knowledge matters because construction details can vary between older neighborhoods, new developments, rural properties, and homes near flood-prone areas.
Before signing, confirm that the agreement includes the complete scope of work. Read the sections covering deposits, progress payments, material substitutions, delays, change orders, damage, warranty service, and cancellation rights. Never rely on a verbal promise for an expensive improvement.
Ask how the company handles subcontractors. A qualified general contractor should coordinate trades and keep you informed when plumbing, electrical, HVAC, framing, roofing, or finish crews need to work in sequence. You should not have to chase several vendors for updates.
The JBN Group’s company information gives you a place to review its background and approach before scheduling a conversation. By evaluating the credentials of a professional remodeler, you can better compare the full range of home improvement services if your plans include several parts of the property.
A written scope protects both sides. If a detail matters to you, place it in the contract instead of assuming someone will remember it.
Finalize Design, Materials, and Permits Before Demolition
Design decisions become more expensive after construction starts. Select major materials, fixtures, appliances, lighting, hardware, and paint colors early enough for your contractor to confirm availability and lead times.
Start with the parts that affect layout. Cabinet dimensions, shower sizes, window openings, flooring transitions, door swings, and lighting locations can change the work behind the finished surfaces. Your design should account for outlets, plumbing access, ventilation, storage, and maintenance.
Material selection also needs to match North Texas conditions. Intense sun can fade exterior finishes and heat unprotected rooms. High humidity, sudden storms, and temperature changes can affect caulk, paint, sealants, decking, and outdoor furniture. Choose products based on performance, appearance, and energy efficiency to keep your home comfortable throughout the year.
For bathroom remodeling, verify that the plan includes waterproofing behind tile, proper exhaust ventilation, slip-resistant surfaces, accessible shutoff valves, and durable grout or sealant. The JBN bathroom remodeling team can help you coordinate layout, fixtures, tile, storage, and finish work as one project.
Replacement windows require careful measurement and installation. The window itself matters, but flashing, insulation, shimming, and exterior sealing also affect long-term performance. Ask who handles disposal, trim repair, interior finishes, and weather sealing.
Building permits depend on your location and the type of work. Structural changes, electrical work, plumbing alterations, HVAC modifications, window changes, additions, and exterior structures may require approval. Your contractor should tell you which building permits apply and who will obtain them. Never assume that a cosmetic-looking project is permit-free.
If your home was built before 1978, ask about lead-safe practices before disturbing painted surfaces. The EPA renovation, repair, and painting program provides information about lead-related requirements and safer work practices.
Plan for North Texas Weather and Local Home Conditions
Weather can affect the timing and protection of a remodeling project. North Texas summers bring high heat, while spring storms can produce strong wind, heavy rain, and hail. Winter cold snaps can affect exterior work, plumbing, adhesives, and paint.
Your contractor should protect exposed areas before severe weather arrives. That may include temporary roof covering, sealed window openings, secured building materials, dust barriers, and a plan for safeguarding outdoor work. Ask how the team handles rain delays and who checks the property after a storm to ensure everything remains protected.
Soil movement also deserves attention. Many homes in Denton County and nearby communities sit on expansive clay soils. Changes in moisture can contribute to movement that affects slabs, masonry, doors, windows, and tile. Because foundation cracks do not all mean the same thing, ask your contractor to document any concerns and recommend an engineer when needed.
Drainage is another local consideration. Make sure new patios, walkways, additions, and outdoor structures direct water away from the home. Before major site work, review the FEMA Flood Map Service Center if your property has drainage concerns or sits near a creek, low area, or floodplain.
Exterior materials should also fit the setting. Cedar patio covers and pergolas need proper spacing, fastening, drainage, and a maintenance plan. A covered outdoor living space should provide shade without blocking required access, creating water problems, or interfering with roof drainage.
Local planning also varies by neighborhood. Historic areas, homeowner associations, town regulations, and rural properties may have separate design or approval requirements. Check these items before ordering materials.
Prepare Your Home and Household for Construction
A clear construction plan helps your family stay comfortable and protects your belongings. Before work begins, ask your contractor which rooms will be unavailable and how workers will enter the property.
Remove fragile items, wall art, electronics, and furniture from nearby areas. Store valuables away from the work zone. For kitchen and bathroom work, set up a temporary area with a small refrigerator, microwave, coffee maker, or storage bins.
Dust control needs more than a single plastic sheet. Ask about sealed barriers, floor protection, air filtration, waste removal, and the path workers will use to move materials during the demolition phase. If you have children, pets, allergies, or respiratory concerns, discuss those needs before demolition.
Keep a written record of selections and decisions. A shared folder can hold the contract, drawings, product information, receipts, inspection records, and change orders. Photos taken before walls close can also help you remember plumbing routes, wiring paths, and shutoff locations.
Agree on communication before the first day. Decide how often you will receive updates, who approves changes, and how quickly you need to respond to material or field questions. Delayed decisions can affect several trades at once.
For larger residential remodeling, ask for a renovation timeline rather than a single completion date. Typical milestones include demolition, rough plumbing and electrical, inspections, drywall, cabinets, flooring, trim, paint, fixtures, and final corrections. Weather and material availability may change the schedule, but a clear sequence helps you understand progress.
Coordinate Rooms and Services Before Work Starts
Many homeowners plan one room at a time, then discover that the projects affect each other. Flooring height can change door clearances, and new windows may require trim repairs. Crucially, kitchen and bathroom projects often share plumbing and electrical lines that can affect adjacent walls, while outdoor structures may need utility access before concrete or paving begins.
Coordinate connected work during the design stage. If you are updating several rooms, decide which flooring should run continuously and where transitions belong. The JBN flooring team can help you compare material types, subfloor requirements, transition details, and room-by-room flooring installation needs.
For window work, review interior and exterior trim before ordering units. Older homes in Denton, Lewisville, Carrollton, and nearby communities may have nonstandard openings or previous alterations. A careful measure prevents delays and helps you plan for drywall, siding, brick, or casing repairs.
Outdoor improvements require their own sequence. The JBN patio cover service can help you plan cedar patio covers, pergolas, shade structures, outdoor kitchens, and other outdoor living spaces. Confirm grading, drainage, footings, lighting, gas lines, and electrical access before concrete or hardscape work begins.
A whole-home project may also include roofing, insulation, painting, or room additions. Discuss the order with your contractor. For example, roof and window work often need attention before interior finishes, while flooring usually waits until heavy construction and interior finishes are complete.
The JBN Group can coordinate these services as a single project when that arrangement fits your needs. A renovation company that manages related trades can reduce scheduling conflicts, but you should still receive clear pricing and written updates for every phase.
Check Quality at Each Milestone
Don’t wait until the final day to inspect the work. Ask for scheduled reviews after demolition, rough-in work, waterproofing, framing, drywall, cabinet installation, and finish installation.
During these checks, look for practical details. Doors should open without rubbing. Floors should transition cleanly between rooms. Tile lines should remain consistent. Cabinets should sit level, trim joints should fit tightly, and fixtures should operate without leaks or unusual movement.
For professional installation, the hidden work matters as much as the visible finish that shapes your daily living environment. Take photos before insulation, drywall, flooring, or tile covers plumbing and wiring. Keep product manuals, warranty information, paint colors, and care instructions in one location.
A final walkthrough should cover every room and exterior area. Test faucets, drains, exhaust fans, outlets, lights, windows, locks, appliances, irrigation connections, and outdoor fixtures. Write down incomplete or damaged items and agree on a completion date.
Maintenance begins as soon as the work ends. Follow cleaning instructions for flooring and stone. Renew exterior stains or sealants as recommended for the product. Keep gutters clear, watch for drainage changes, and inspect caulk around windows and wet areas before small issues become costly repairs.
Frequently Asked Questions About Home Remodeling
How far in advance should you plan a remodeling project?
Start planning several months before your preferred construction date. A realistic renovation timeline should account for design work, engineering, building permits, material orders, and trade coordination. Early planning also gives you time to compare a professional remodeler without rushing into a decision.
How much should you budget for unexpected costs?
Set aside a reserve in addition to your working budget. The amount depends on the home’s age, project size, and access to hidden areas. Older properties and projects involving plumbing, electrical, framing, or foundations usually need more flexibility to account for unforeseen issues.
Should you remodel one room or several rooms at once?
Choose based on your budget, household needs, and how closely the work connects. Combining related projects, such as kitchen and bathroom upgrades, can reduce repeated demolition, but a larger scope creates more disruption. A general contractor can help you divide the work into practical phases.
Do you need building permits for remodeling in North Texas?
Most significant projects require building permits, especially those involving structure, plumbing, electrical systems, HVAC, additions, or changes to exterior openings. Requirements vary by city and property. Ask your general contractor to confirm the specific rules with your local building department before work commences.
How do you compare contractor estimates?
Compare the scope, materials, allowances, schedule, payment terms, warranties, and exclusions. A lower total may leave out essential preparation or finish work. Ask each professional remodeler to price the same written specifications so you can accurately evaluate the cost of your renovation timeline.
What should you ask a remodeling contractor before hiring?
Ask about similar projects, insurance, references, subcontractor coordination, permits, cleanup, change orders, communication, and warranty service. You should also know who will supervise the job each day and how they manage the integration of various home improvement services.
Are replacement windows worth including in a renovation?
They may improve comfort, operation, appearance, and air sealing when the existing units are damaged, drafty, or difficult to use. Measure each opening carefully and review both the window specification and the installation details with your general contractor to ensure they fit properly.
When should flooring installation happen?
Flooring installation usually follows dusty structural and drywall work to protect the finish. The exact sequence depends on the material and cabinets. Your contractor should confirm whether flooring goes under cabinets, around them, or after cabinet installation.
What should you check during bathroom remodeling?
Review waterproofing, ventilation, slope to the drain, shutoff access, lighting, outlets, storage, fixture clearances, and slip resistance. These functional details affect daily use in your kitchen and bathroom more than decorative finishes alone.
Is a DIY remodeling project a good idea?
Taking on a DIY remodeling project can save money on labor, but it requires significant time, specific tools, and technical knowledge. Major structural, electrical, or plumbing work is often best left to a professional remodeler to ensure the job meets safety codes and quality standards.
Are cedar patio covers suitable for North Texas?
Cedar can work well outdoors when the structure has proper design, fastening, drainage, and finish maintenance. Ask how the wood will be protected from harsh sun, moisture, insects, and extreme weather exposure common in our region.
What is the difference between pergolas and covered patios?
A pergola usually has an open or partially open roof, while a covered patio provides more complete protection from sun and rain. Your choice depends on shade, weather protection, drainage, lighting, and how you plan to use the space for future home improvement.
Can one company manage several home improvement services?
Yes, a general contractor may coordinate flooring installation, window replacement, kitchen and bathroom work, roofing, and outdoor construction. Confirm which work the company performs directly and which trades it hires and supervises to ensure a smooth, professional renovation timeline.
Conclusion
A successful home remodel plan begins with a clearly defined scope and concludes with a thorough, documented walkthrough. When you carefully account for your project budget, local permits, North Texas weather patterns, material lead times, and trade coordination, you give your renovation a much stronger chance of staying on schedule.
Choosing a contractor who communicates clearly, respects your property, and stands behind quality craftsmanship is the final step in ensuring your vision becomes a reality. Whether you are updating a single room or renovating your entire property, these steps will help you achieve the dream home you have always wanted in North Texas. When you are ready to discuss your plans, Contact The JBN Group or Request Your Free Consultation. You can also Call The JBN Group Today at 469-312-0990.